Cookie Policy: This site uses cookies to store information on your computer. Read more

Estate Agents in Carrickfergus
Sign up to our mailing list for updates on new properties.
Sign up to our mailing list for updates on new properties.
| Address | 90 Coronation Road Carrickfergus, BT38 7HD |
|---|---|
| Price | Last listed at Offers over £149,950 |
| Style | End-Terrace House |
| Bedrooms | 4 |
| Receptions | 1 |
| Bathrooms | 2 |
| Heating | Gas |
| EPC Rating | D68/C72 |
| Status | Sale Agreed |
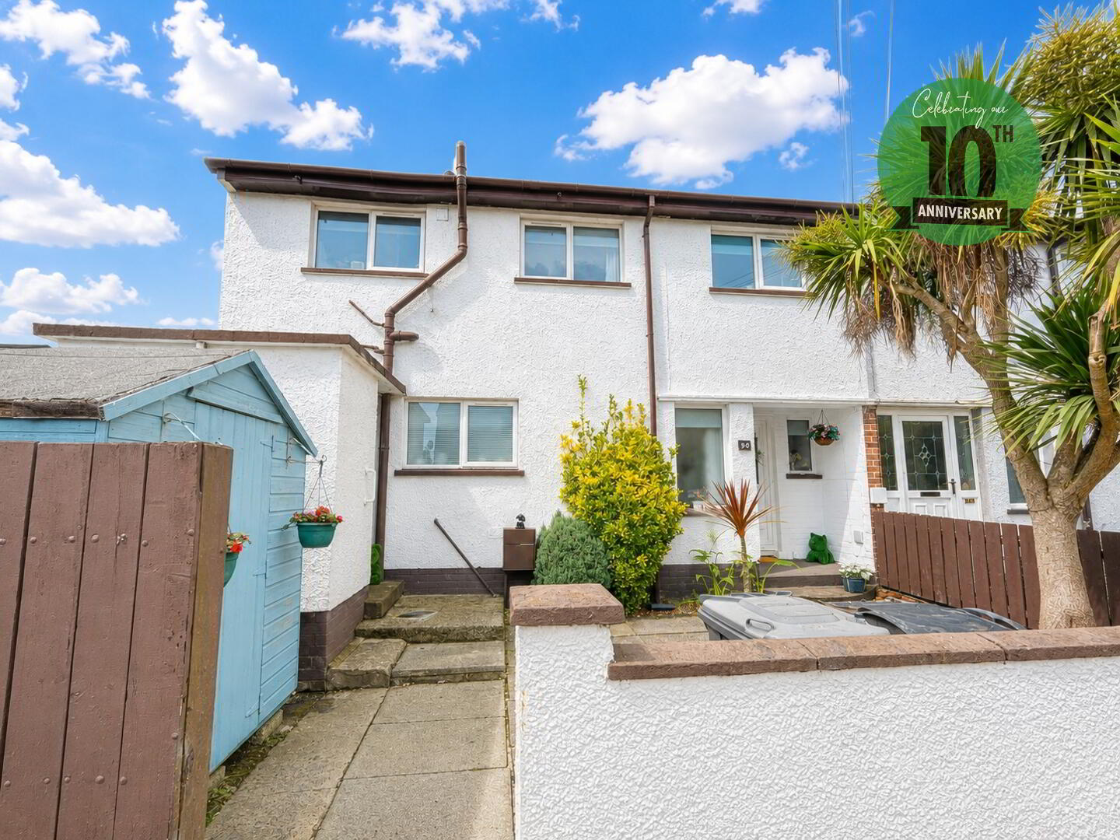
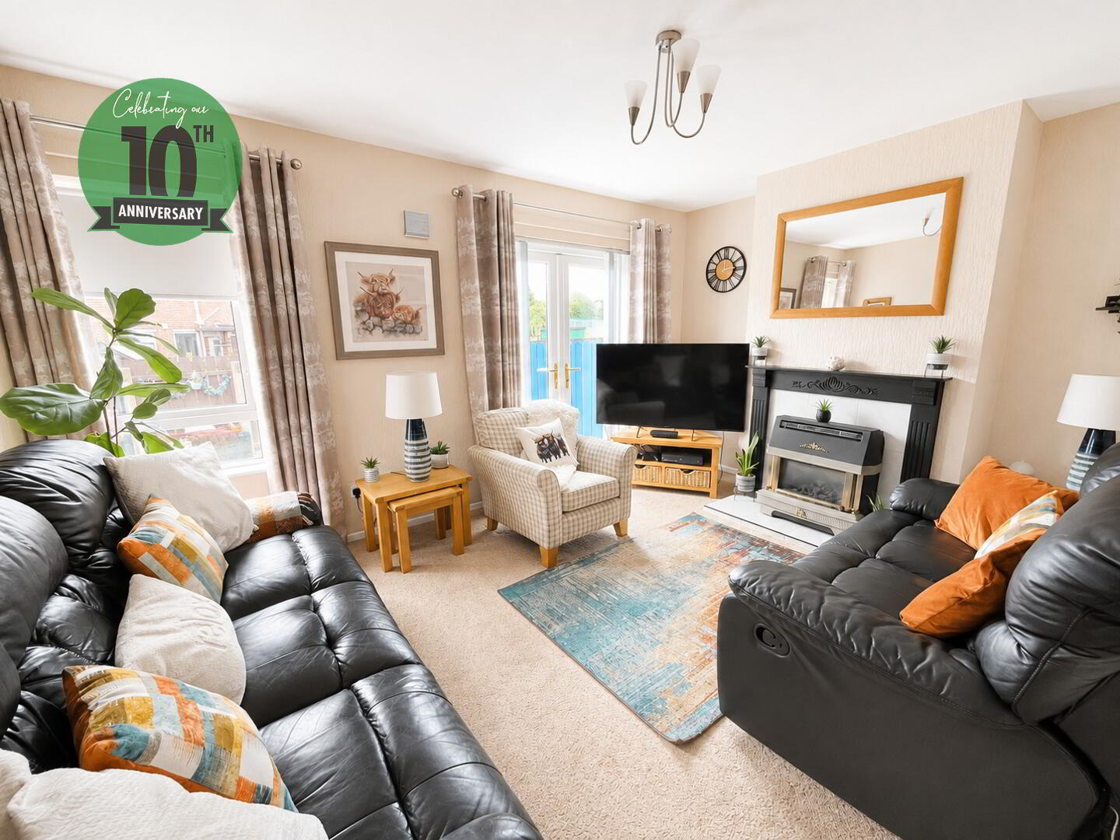
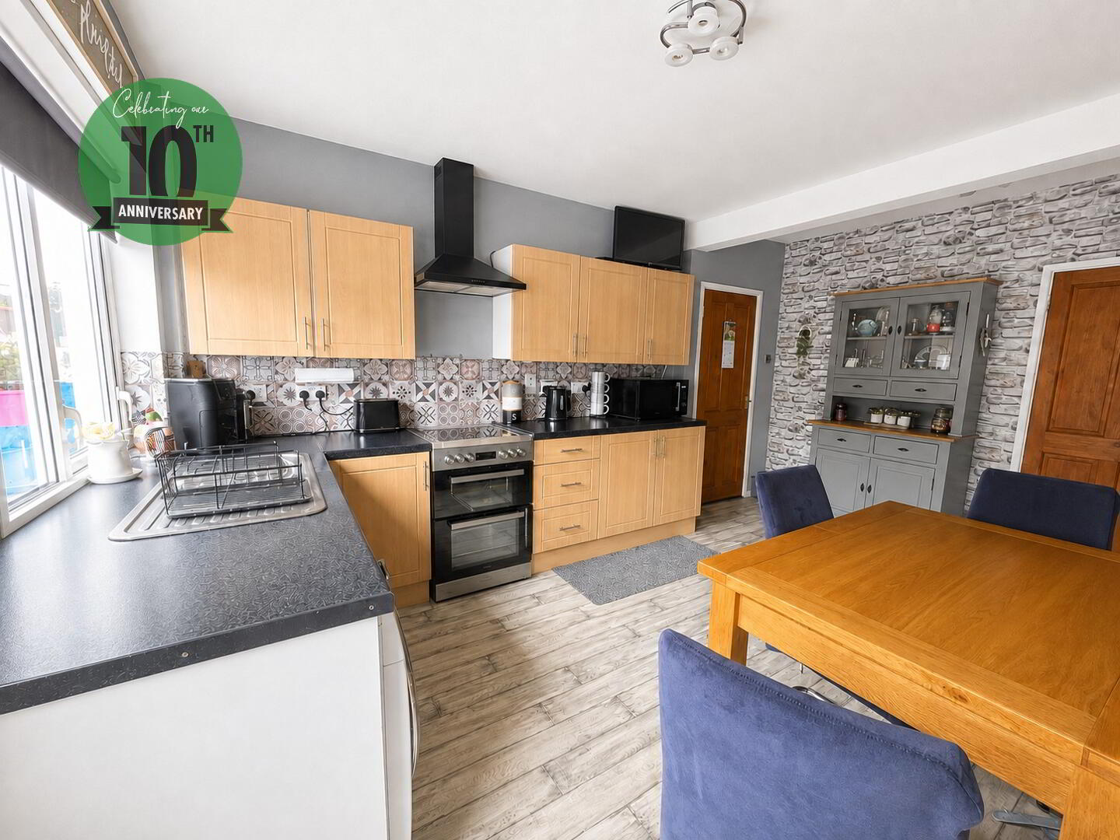
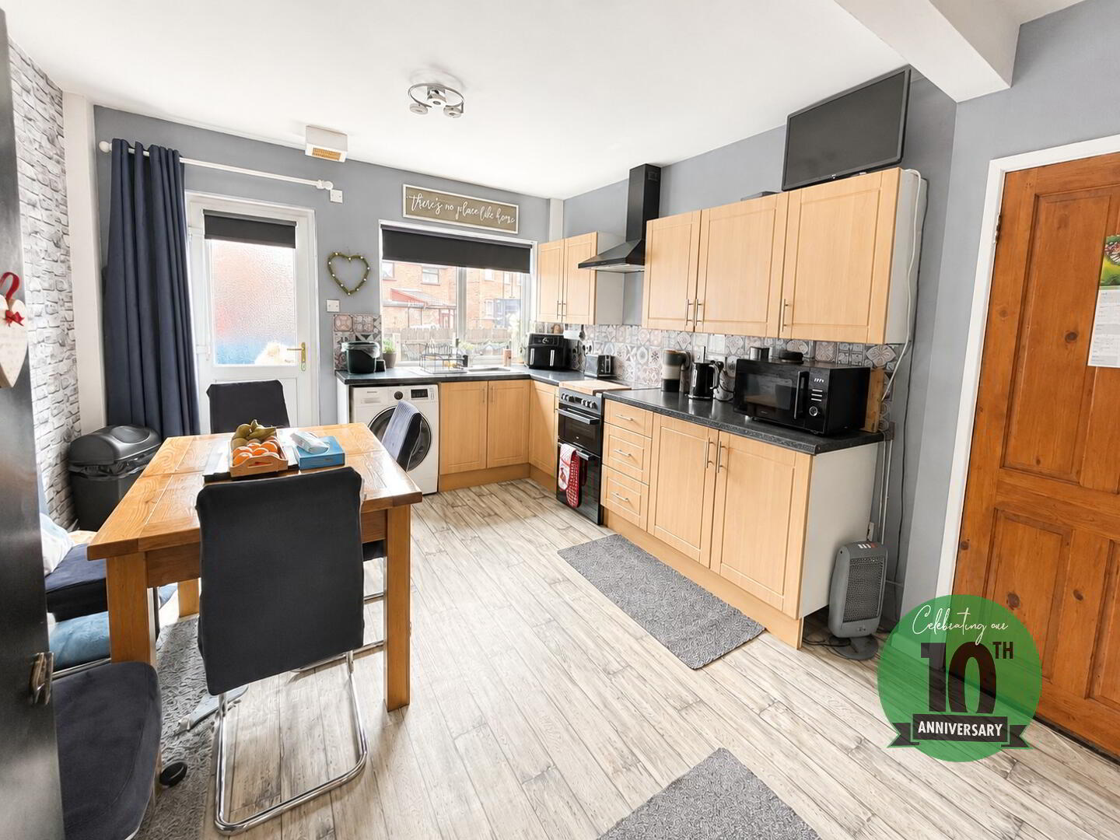
Gareth Mills Estate Agents are delighted to offer for sale this well presented 4 bedroom End Terrace Home set within walking distance of shops, schools and all public transport connections.The accommodation on offer comprises entrance hall with laminate wood flooring, lounge with feature fireplace and PVC patio doors to enclosed rear garden, spacious kitchen/dining fitted in a range of high and low level units with contrasting laminate work surfaces, rear hallway and downstairs WC with white suite. On the first floor there are 4 generous sized bedrooms accompanied by a 3 piece white family bathroom suite incorporating panelled bath with shower over. Outside the front is laid in paving with lawn area bounded by wall. Fully enclosed rear laid in paving bounded by fencing. Side garden providing off road parking. 90 Coronation Road boasts gas fired central heating and PVC framed double glazing. This is an ideal purchase for the first time buyer or investor. We do suspect a high level of interest within this home and therefore we strongly recommend early viewing to avoid disappointment as internal inspection will surely impress.
Accommodation:
ENTRANCE HALL:PVC entrance door, stairs to first floor, storage, laminate wood
flooring.
LOUNGE:
15’1 x 11’3
Feature fireplace, window to rear, PVC patio doors to rear.
KITCHEN/DINING:
15’6 x 11’6
Fitted in a range of high and low level units with contrasting
work surfaces, inlaid single drainer stainless steel sink unit w
ith mixer tap, extractor fan, window and door to rear, part
tiled walls, plumbed for washing machine.
REAR HALLWAY:
PVC door to front aspect.
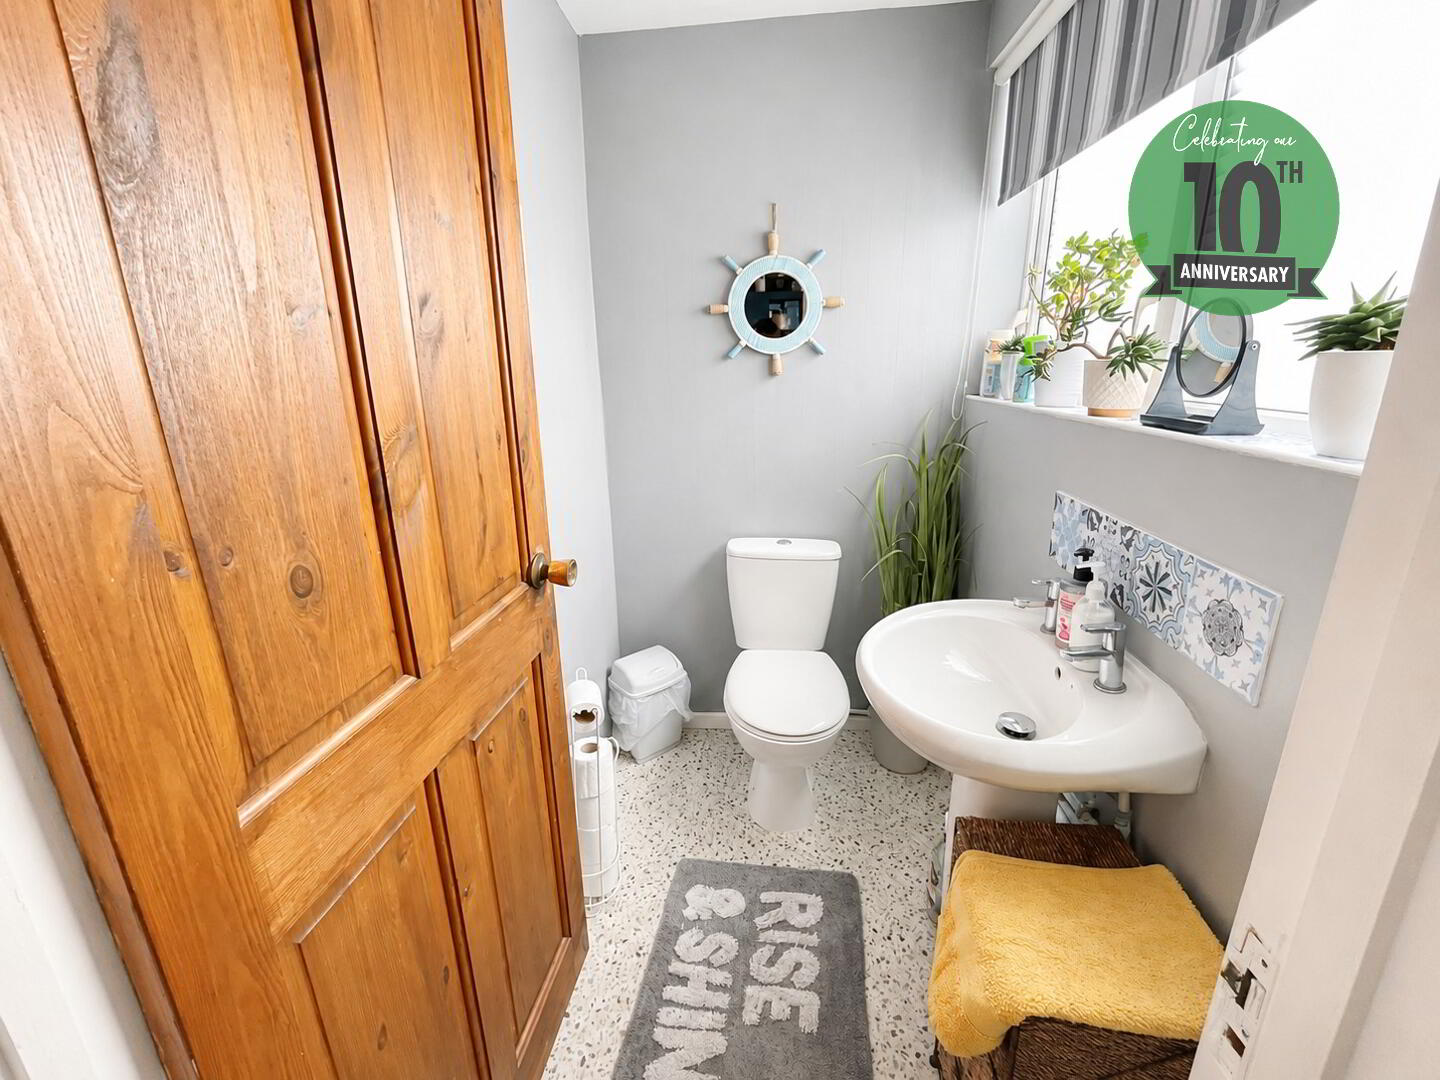
DOWNSTAIRS WC:
White suite comprising wash hand basin, low flush WC,
window to front aspect, part tiled walls.
FIRST FLOOR:LANDING:
Window to front aspect.
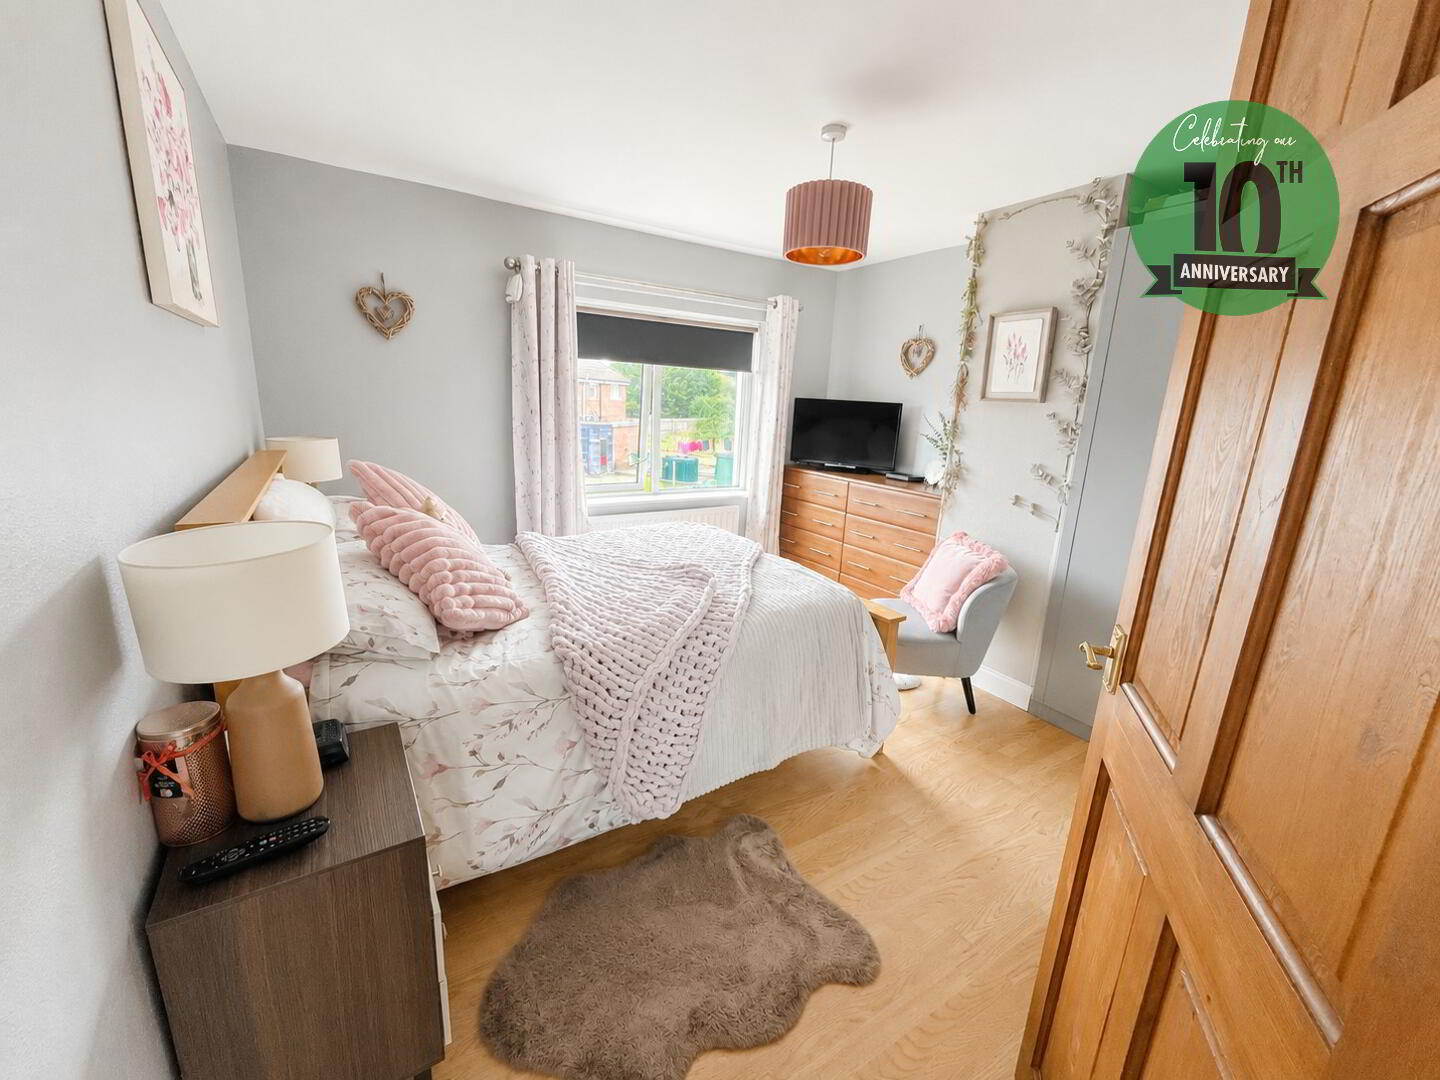
BEDROOM 1:
11’4 x 11’3
Window to rear aspect.
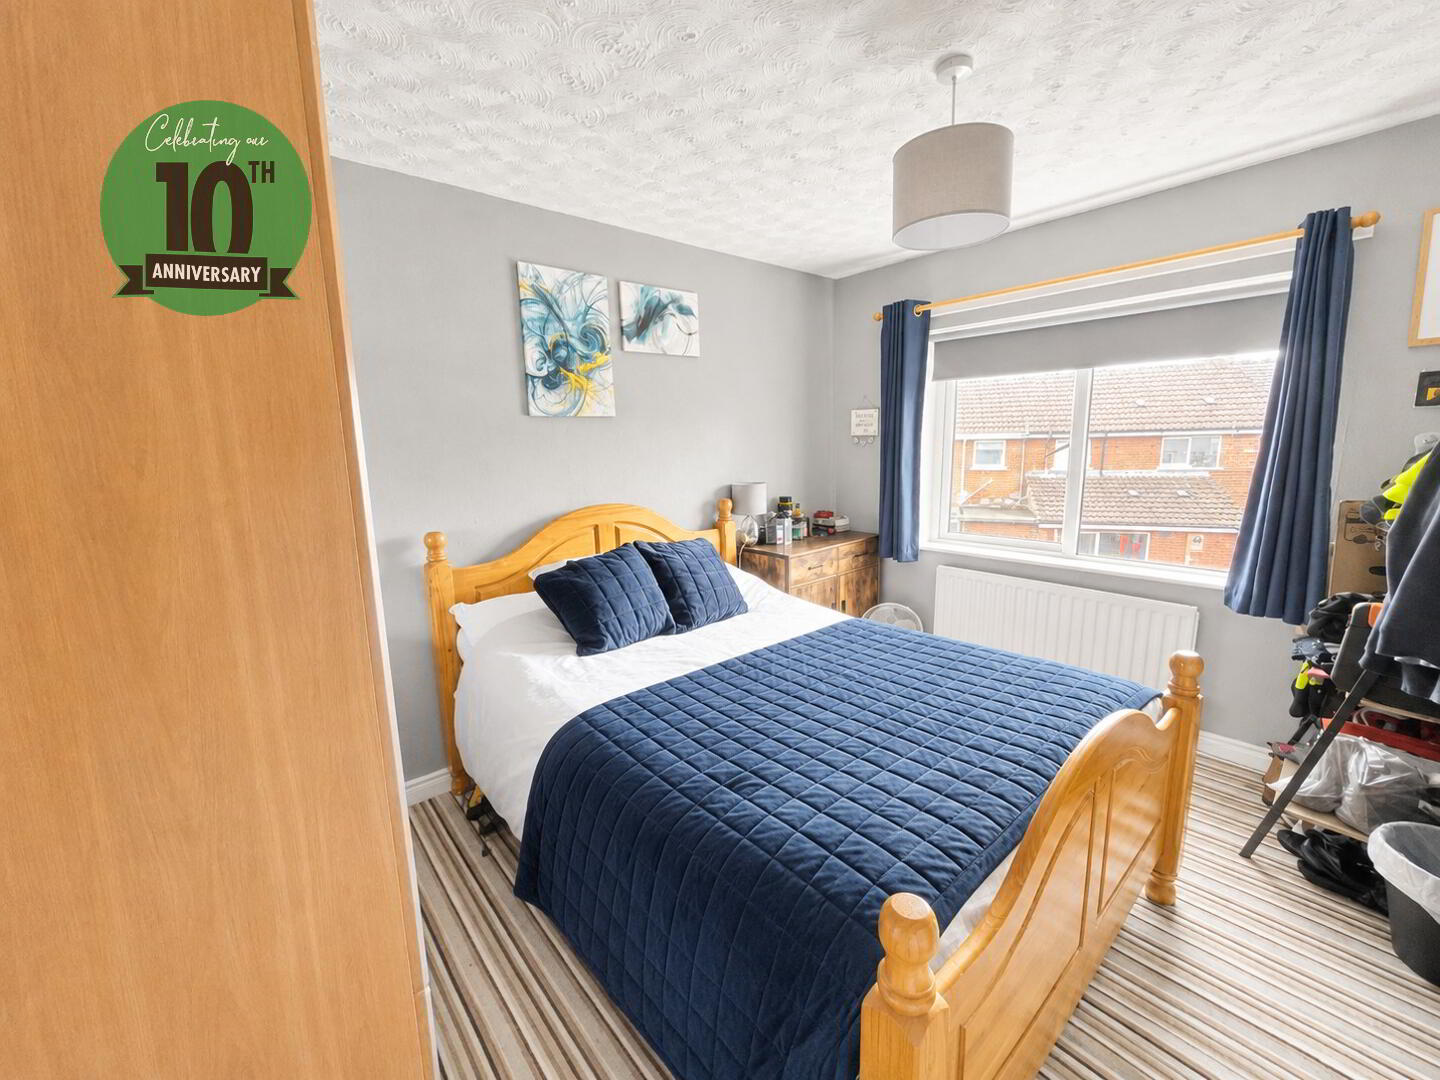
BEDROOM 2:
11’4 x 9’1
Window to rear aspect.
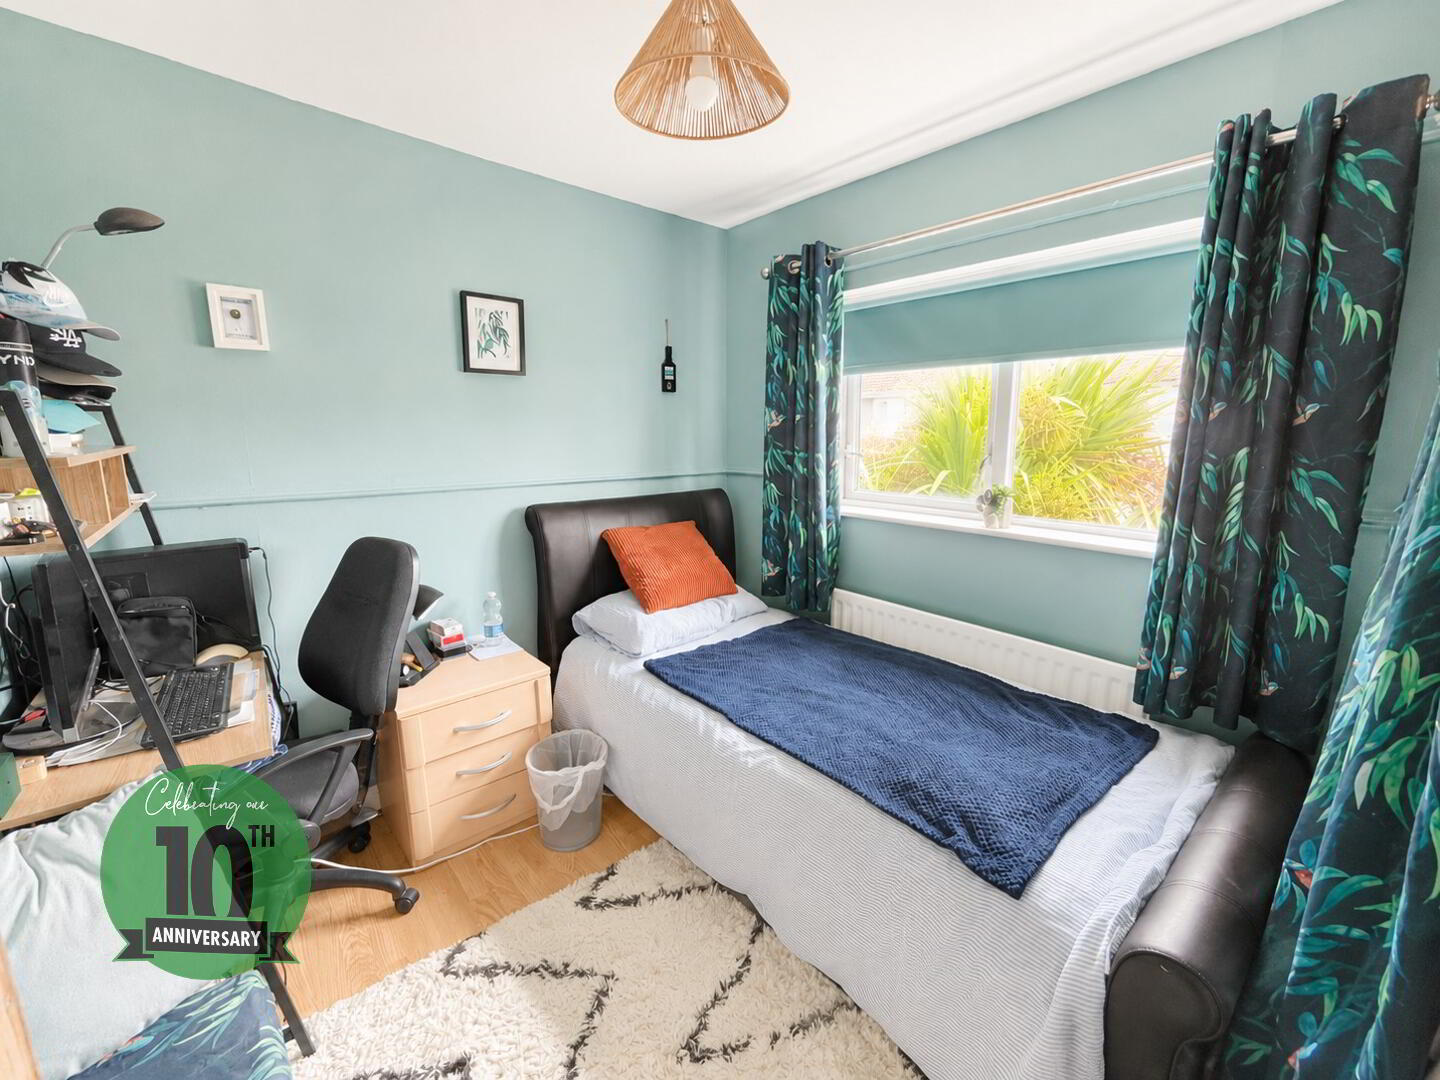
BEDROOM 3:
11’4 x 6’4
Window to rear aspect, laminate wood flooring.
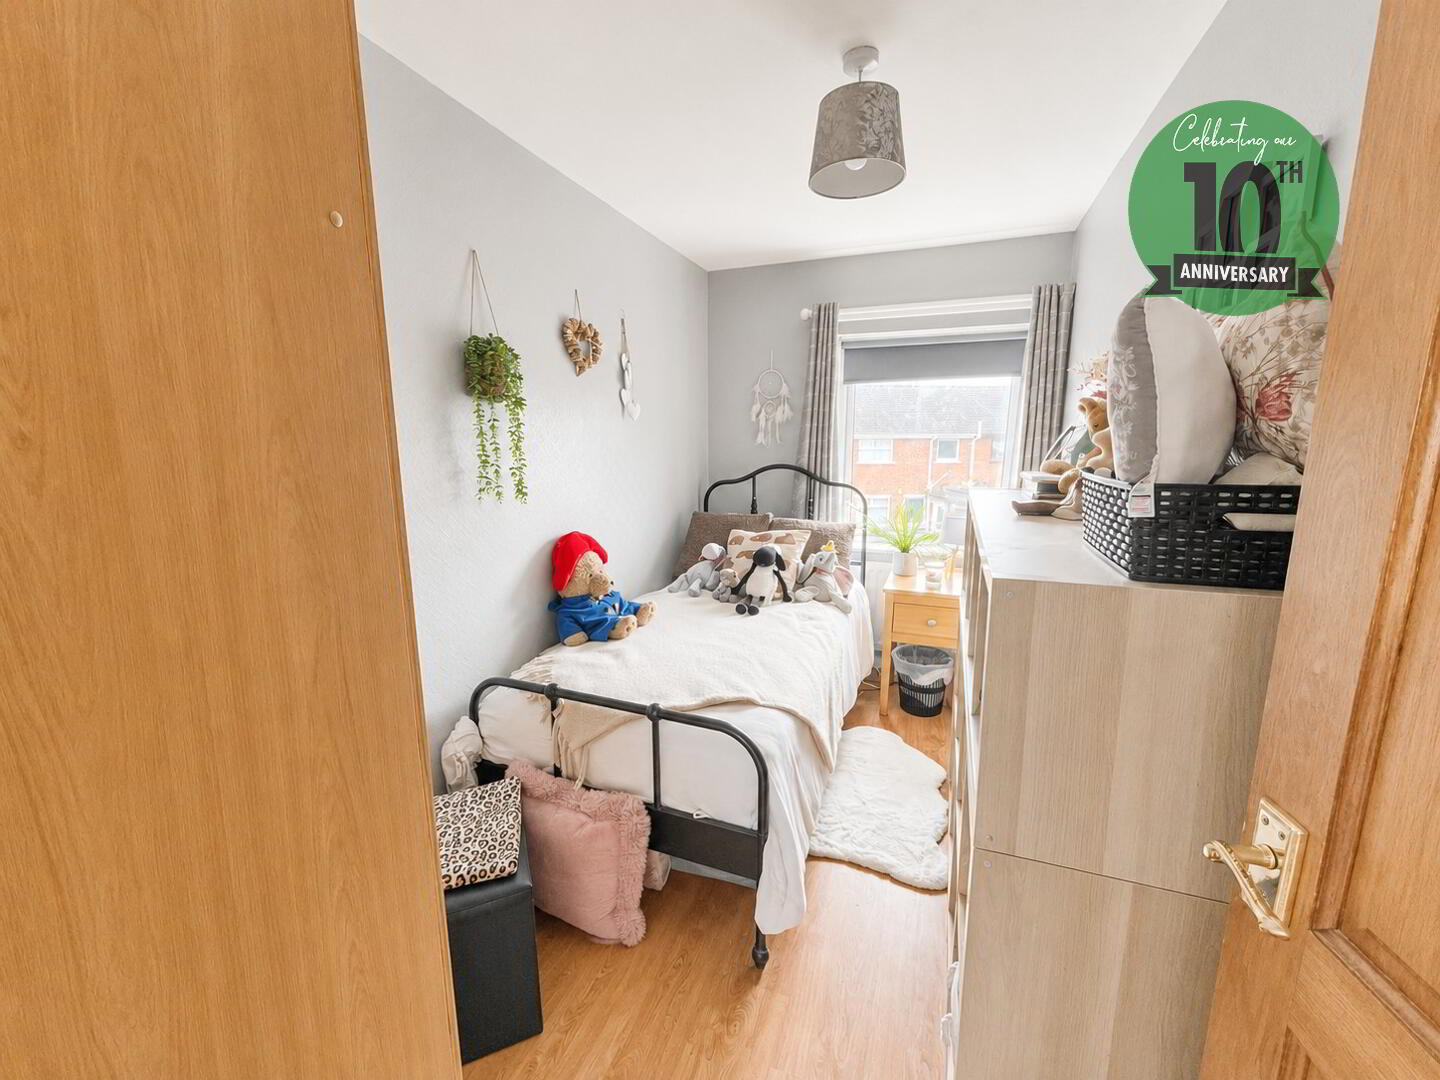
BEDROOM 4:
8’2 x 8’1
Window to front aspect, laminate wood flooring, built in
storage.
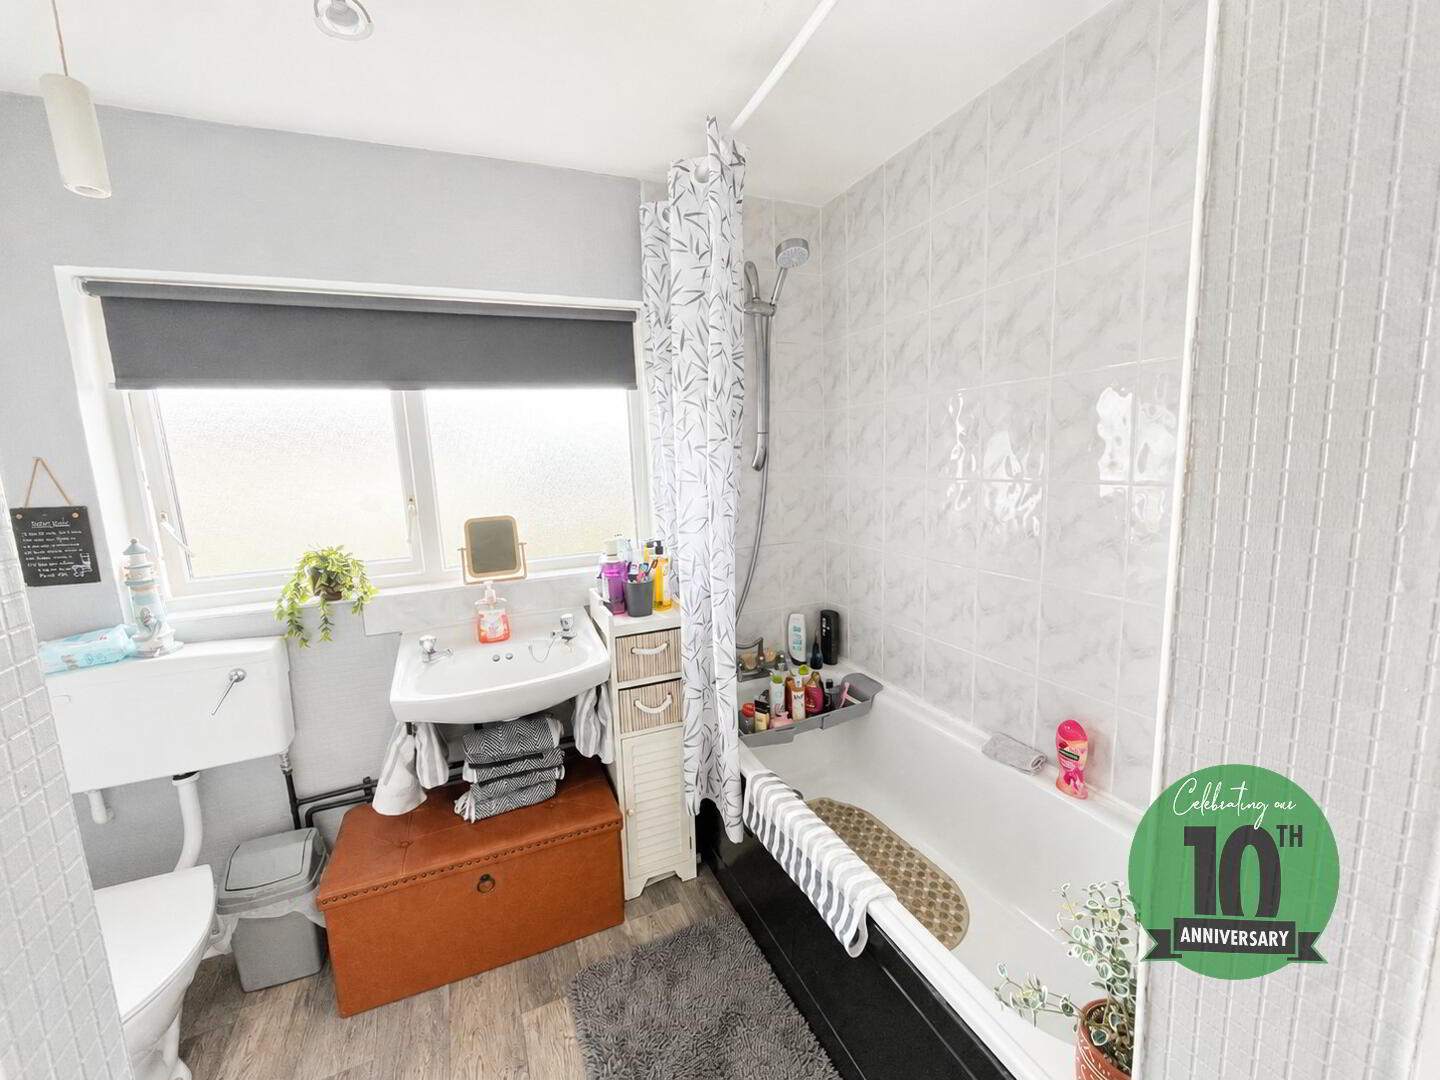
BATHROOM:
White suite comprising panelled bath with shower over,
wash hand basin, low flush WC, window to front aspect,
part tiled walls.
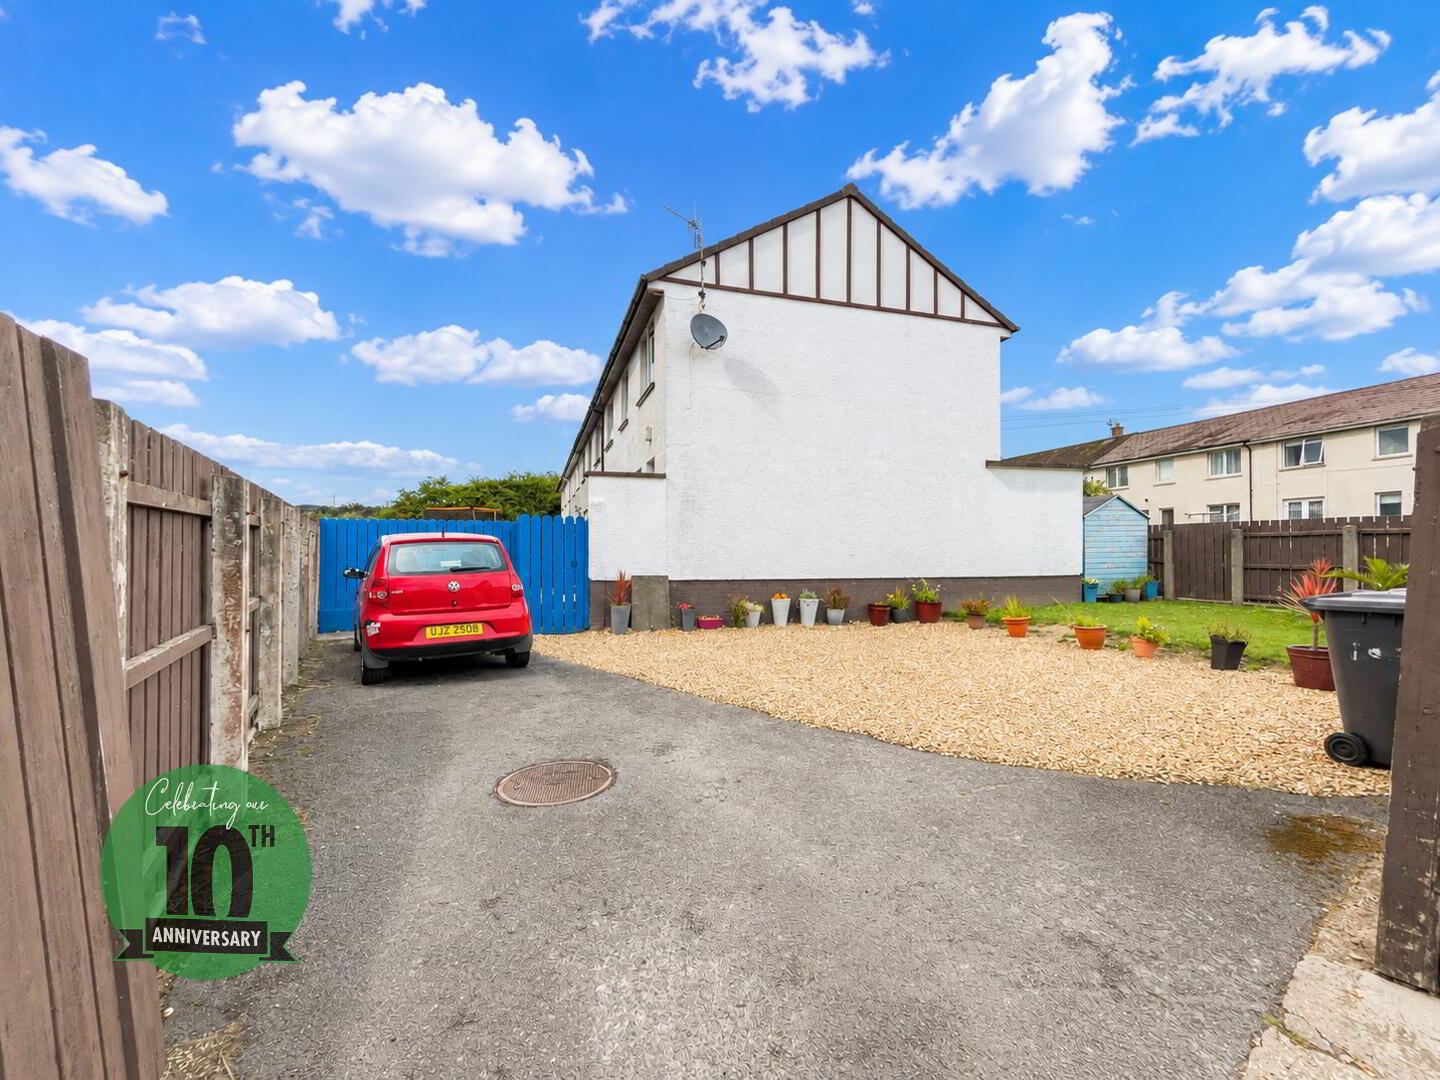
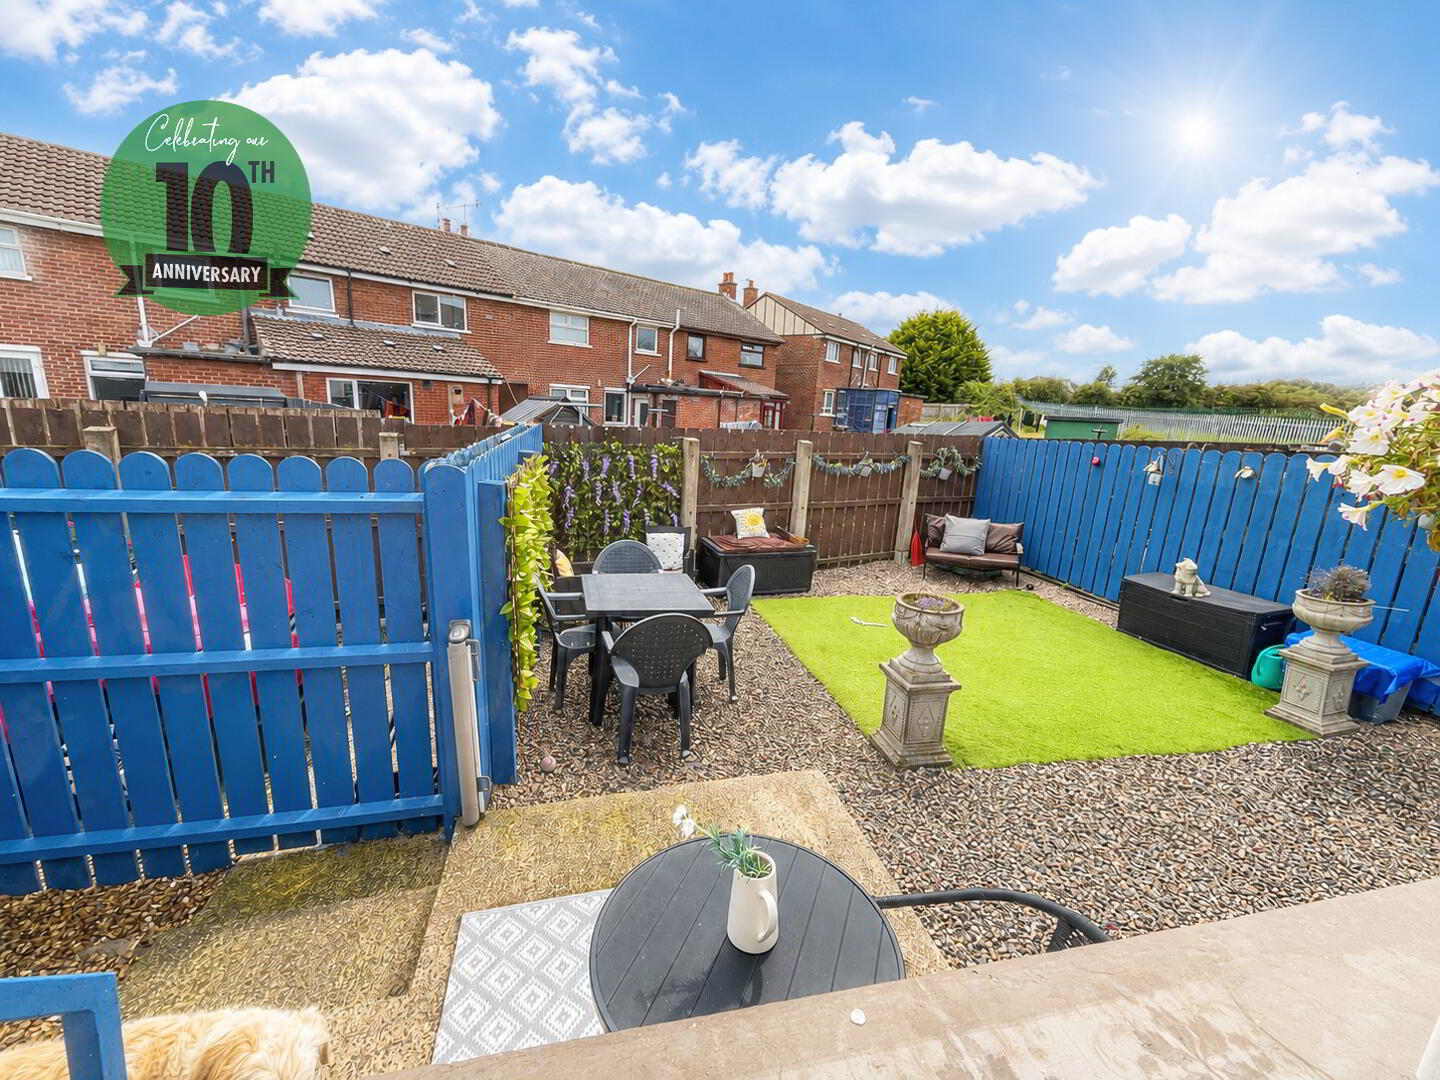
OUTSIDE:
Front laid in lawn and paving, bounded by wall.
Fully enclosed rear garden with paved patio area ,
bounded by fencing. Side garden providing off
road parking bounded by fencing.