Cookie Policy: This site uses cookies to store information on your computer. Read more

Estate Agents in Carrickfergus
Sign up to our mailing list for updates on new properties.
Sign up to our mailing list for updates on new properties.
| Address | 82 Marshallstown Road Carrickfergus, BT38 9DE |
|---|---|
| Price | Offers over £575,000 |
| Style | Detached House |
| Bedrooms | 4 |
| Receptions | 3 |
| Bathrooms | 3 |
| Heating | Gas |
| EPC Rating | B83/B83 |
| Status | For sale |
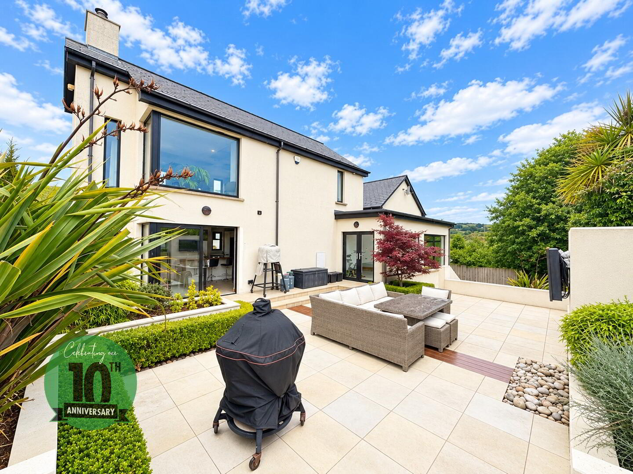
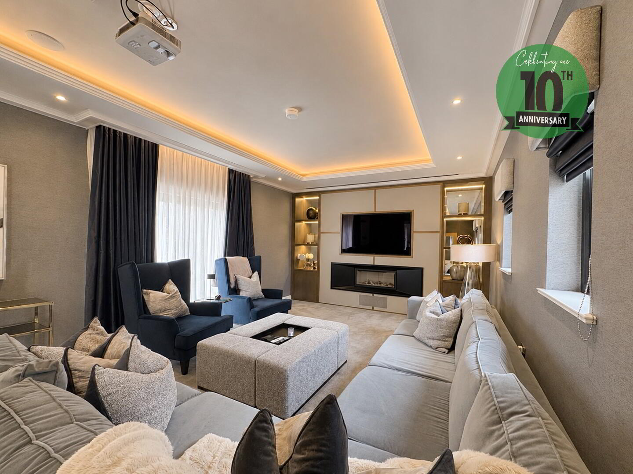
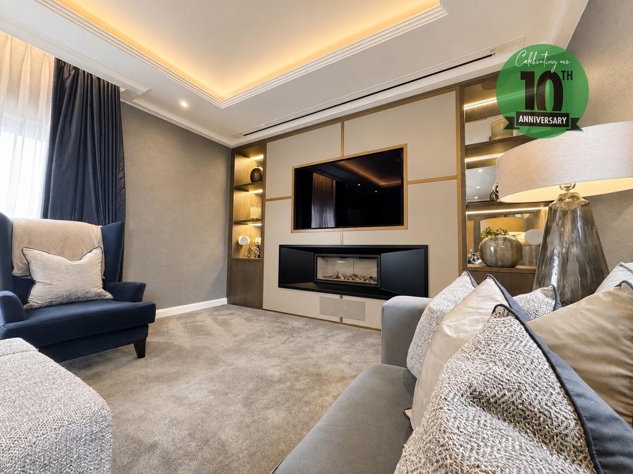
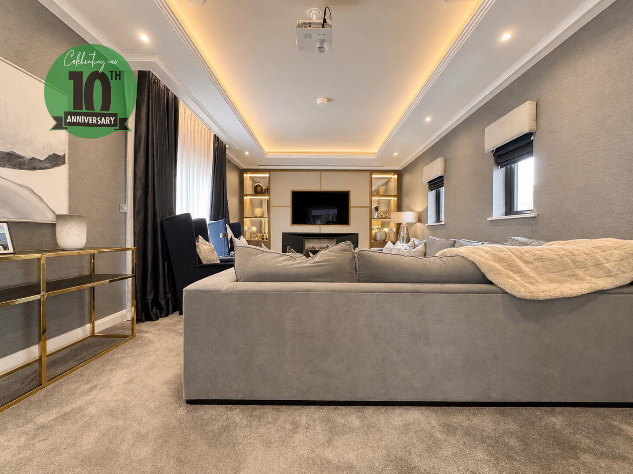
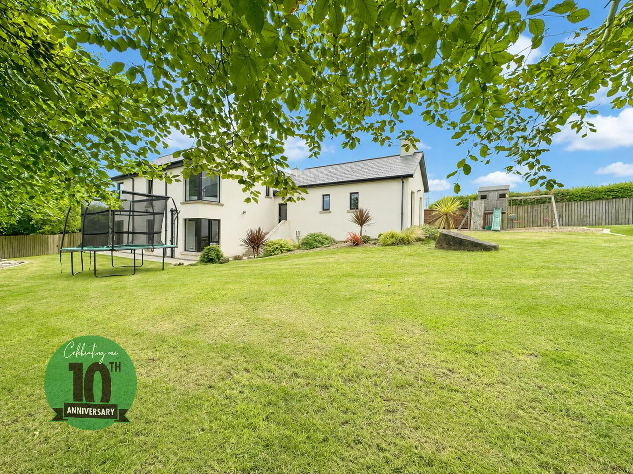
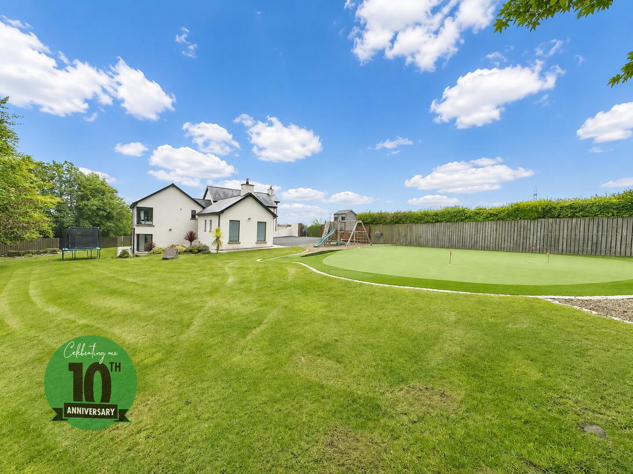
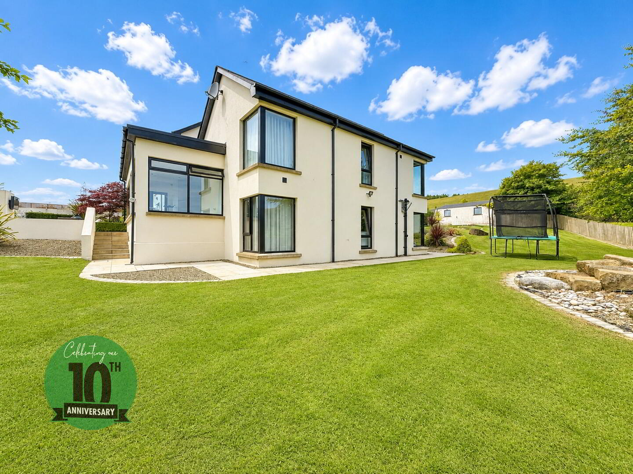
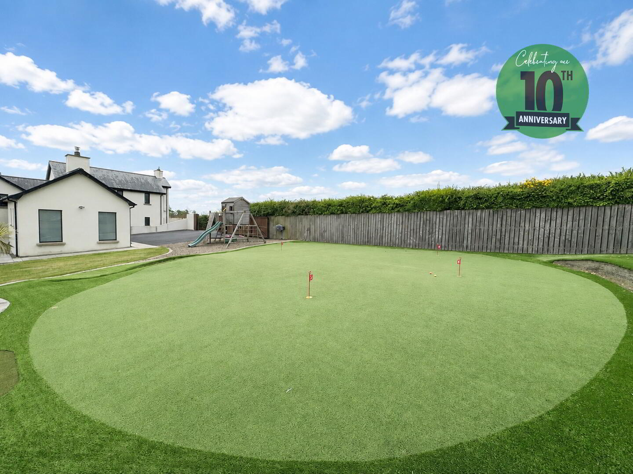
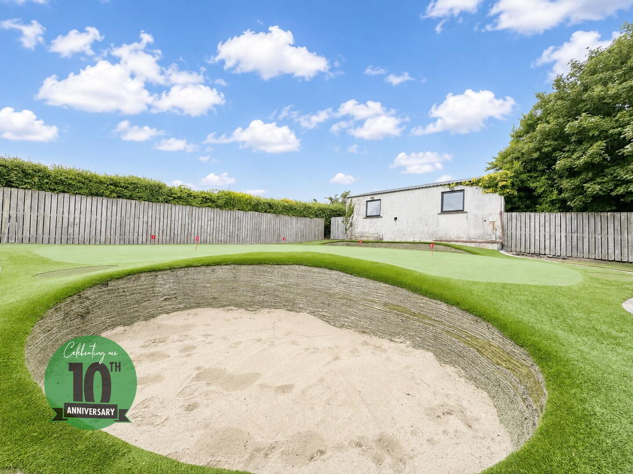
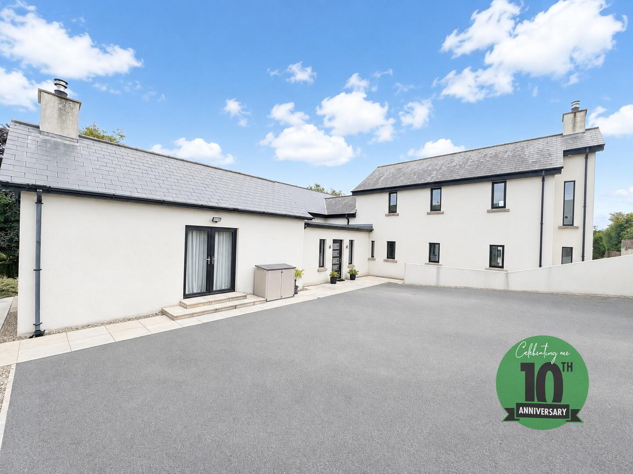
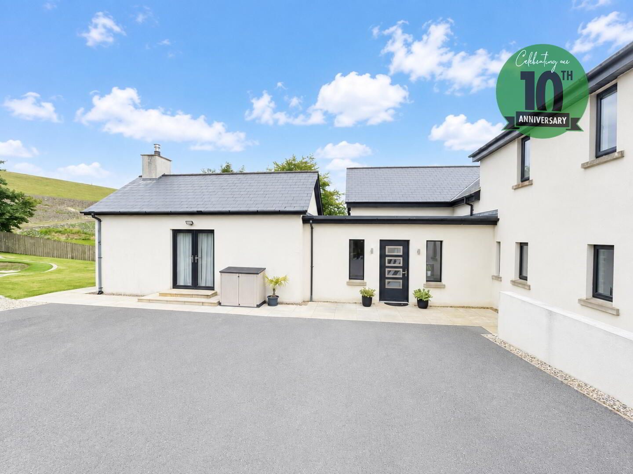
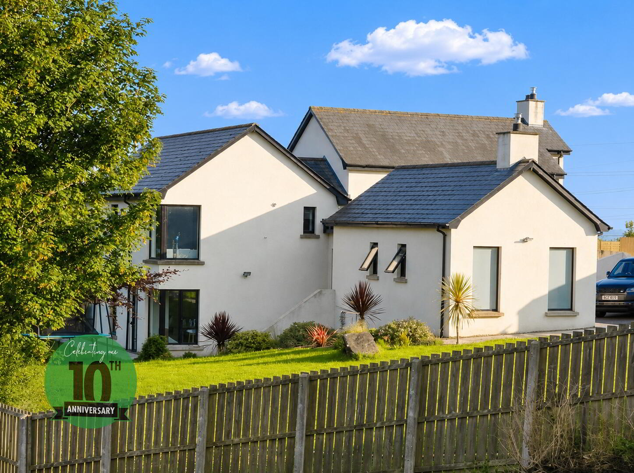
Gareth Mills Estate Agents are pleased to offer for sale this immaculate, well-presented detached family home on a spacious site in sought after location close to shops, schools and all public transport connections. The accommodation on offer comprises entrance hallway with tiled flooring, cinema room with bespoke feature media wall, sunroom with PVC patio doors to enclosed patio area, spacious kitchen/dining fitted in a range of high and low level units with contrasting work surfaces and integrated appliances, adjoining utility room plus downstairs WC. The first floor lounge offers stunning views over countryside and towards Belfast Lough. There are 4 generous sized bedrooms with the master housing ensuite shower room and walk in dressing room accompanied by a 3 piece shower room with white suite. Outside there is a detached garage with light and power, stunning Gardens laid to lawn with putting green, planting and flowerbed areas Plus side patio laid in paving with well maintained flowerbeds. 82 Marshallstown Road serves an abundance of features such as gas fired central heating, PVC framed double glazing, extensive use of tiled flooring throughout, plus set on a spacious and mature site. We do suspect a high level of interest within this home and therefore early viewing comes highly recommended as Internal inspection will surely impress.
Accommodation:
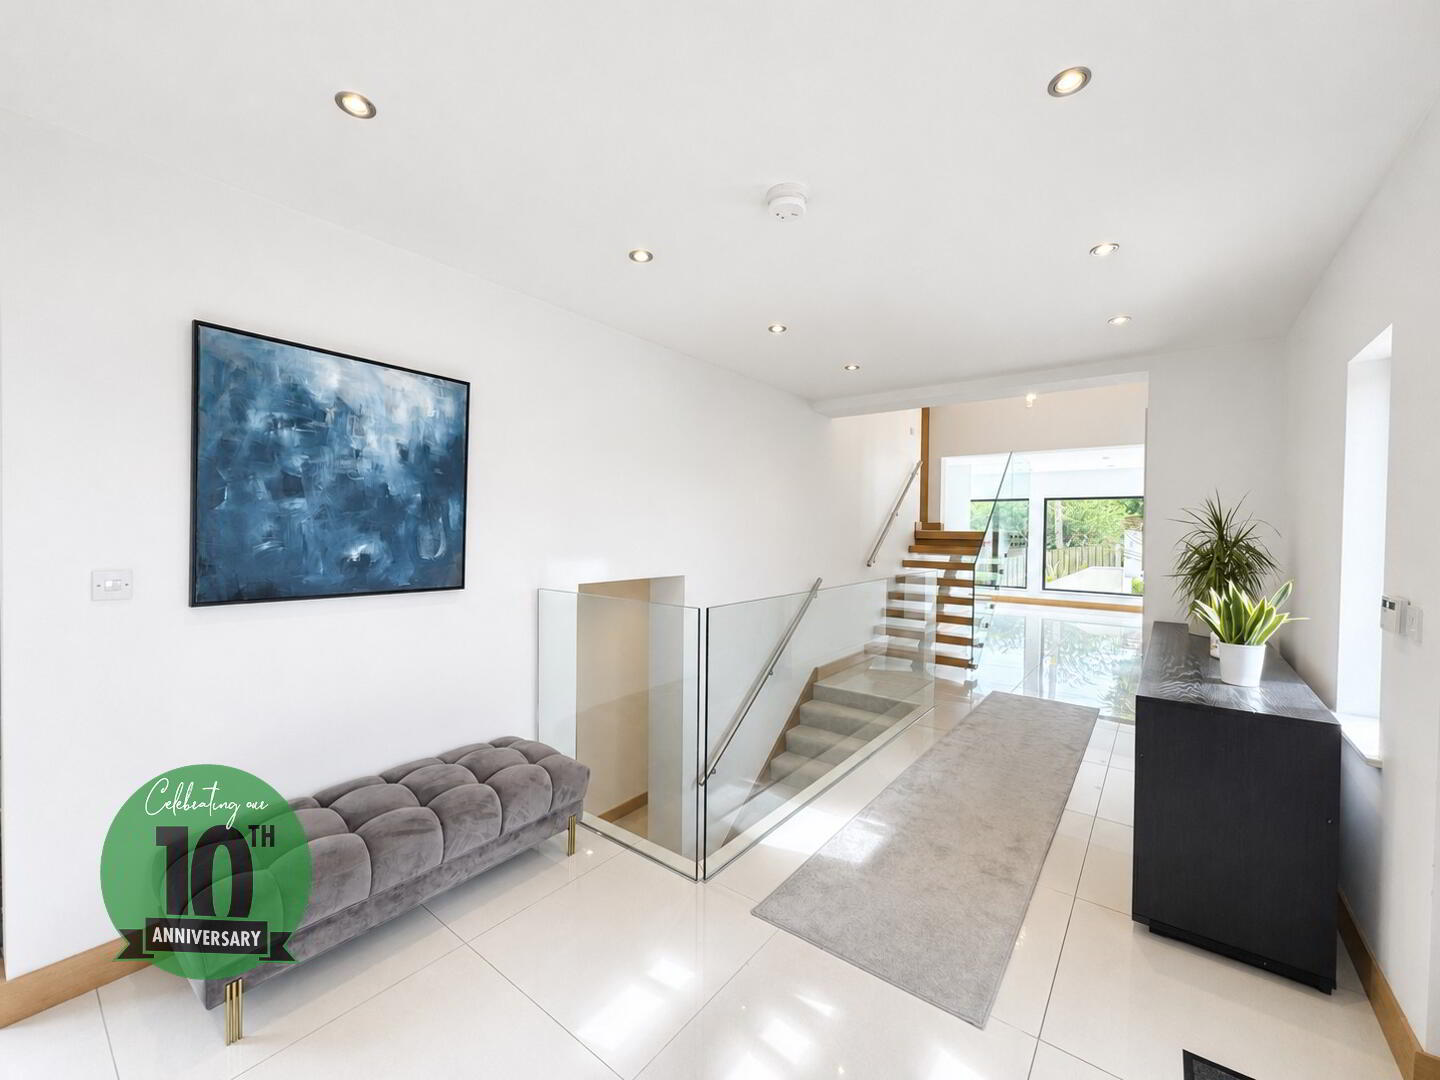
ENTRANCE HALL:
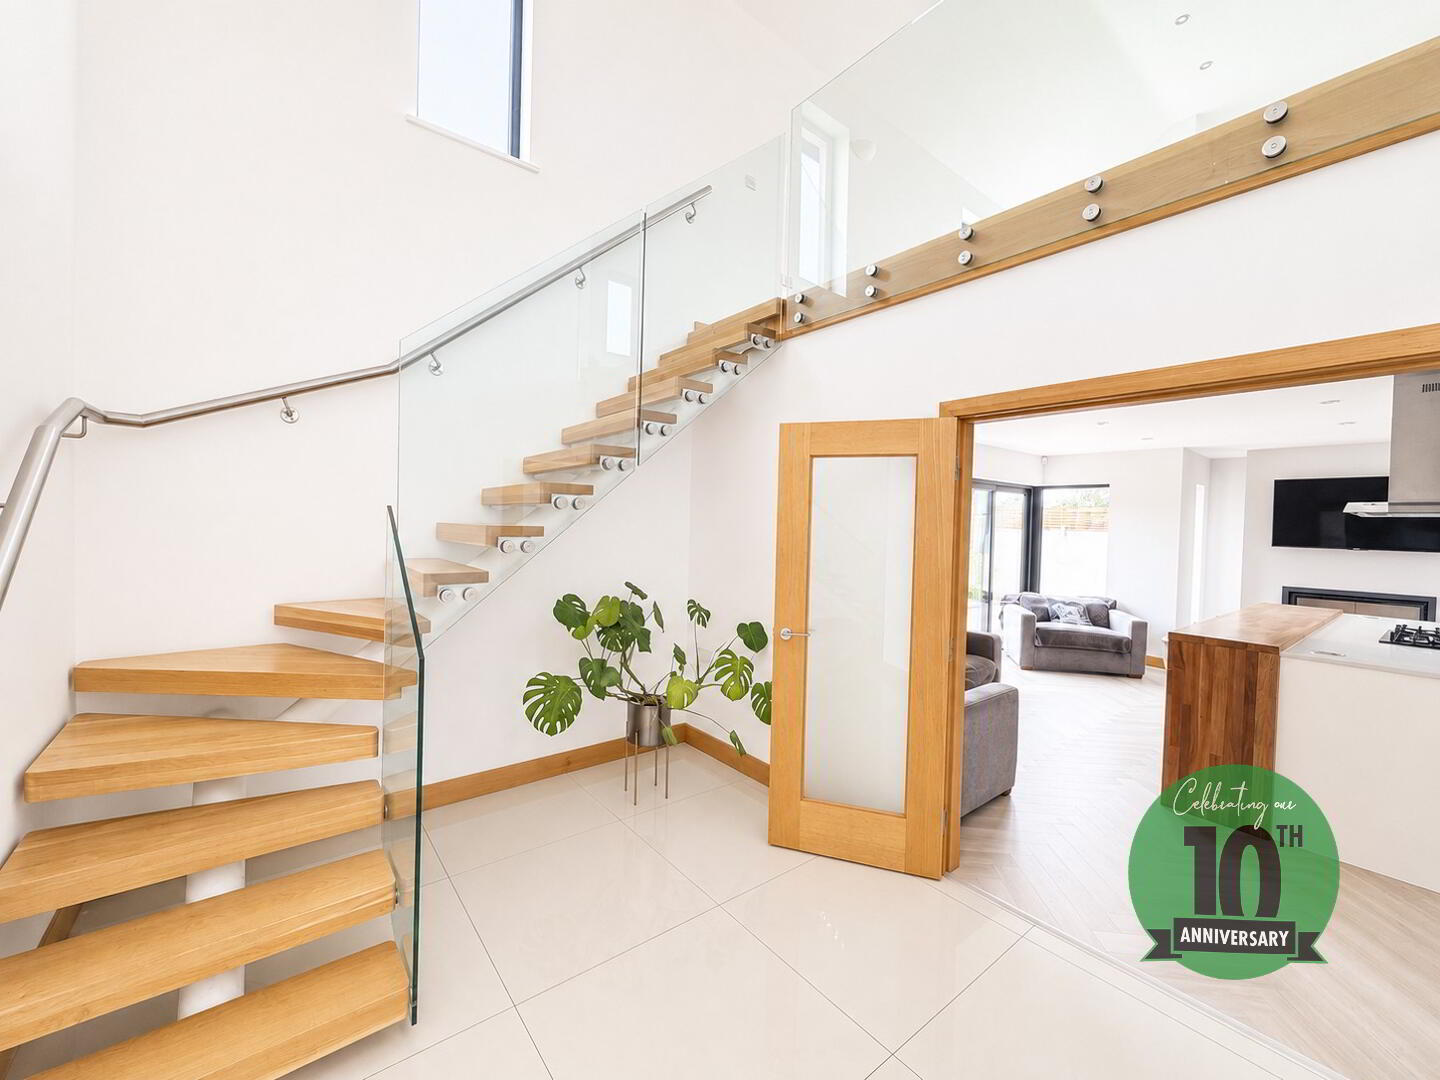
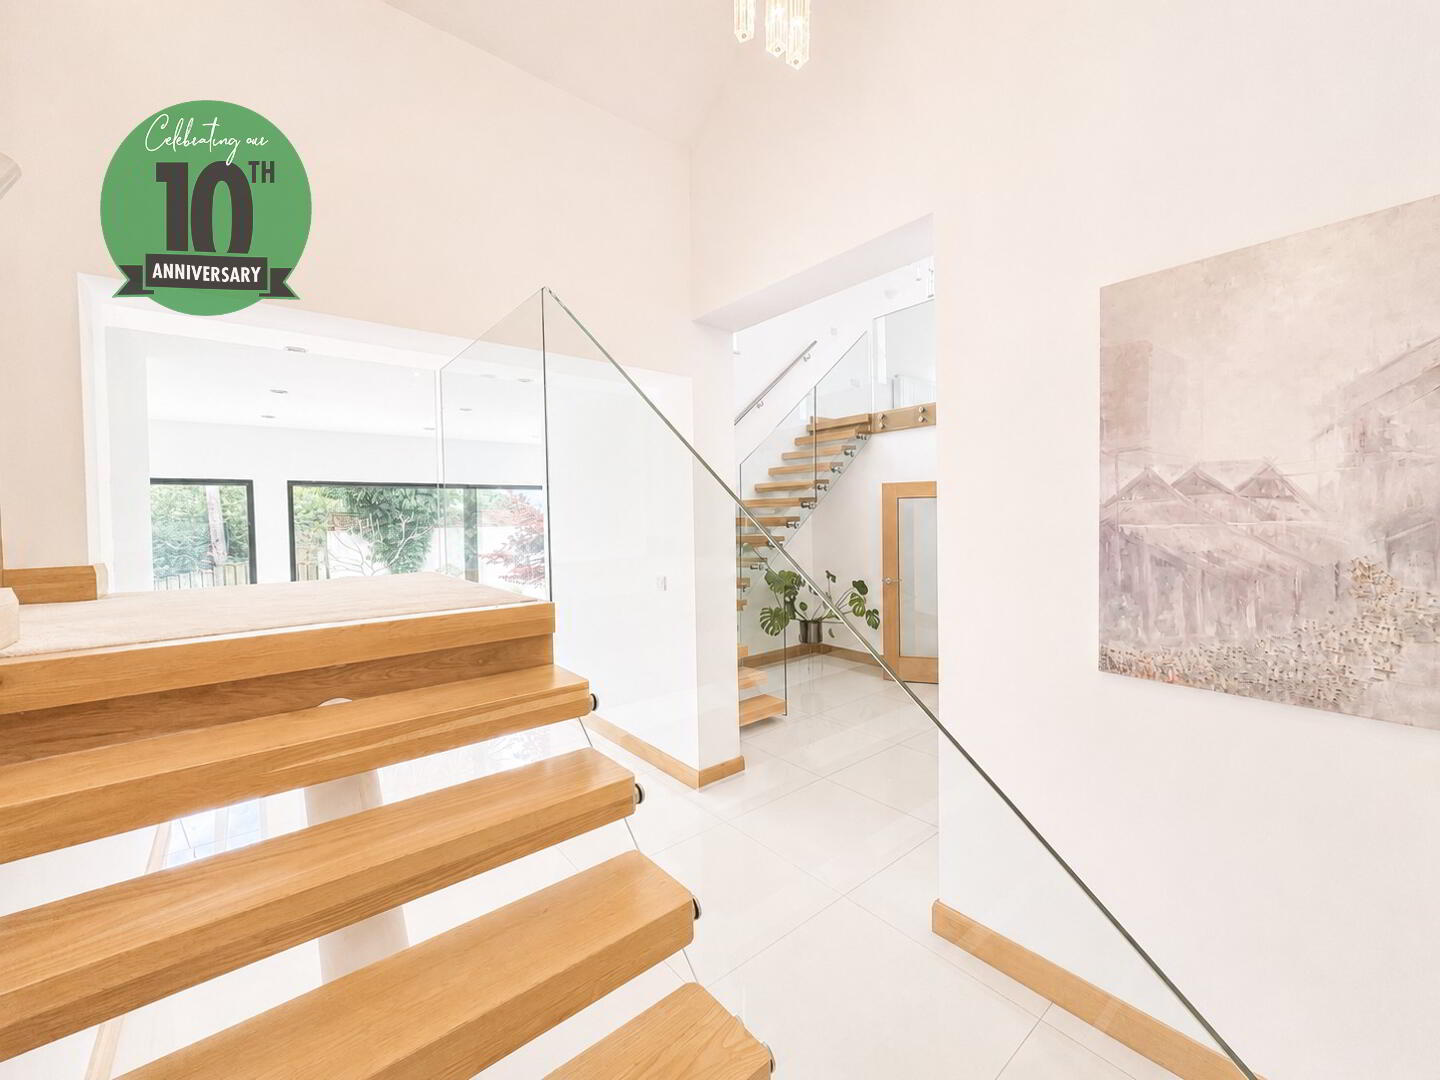
Composite entrance door, stairs to first floor Master Bedroom, First floor lounge and Lower ground floor, tiled flooring, PVC door to rear aspect.
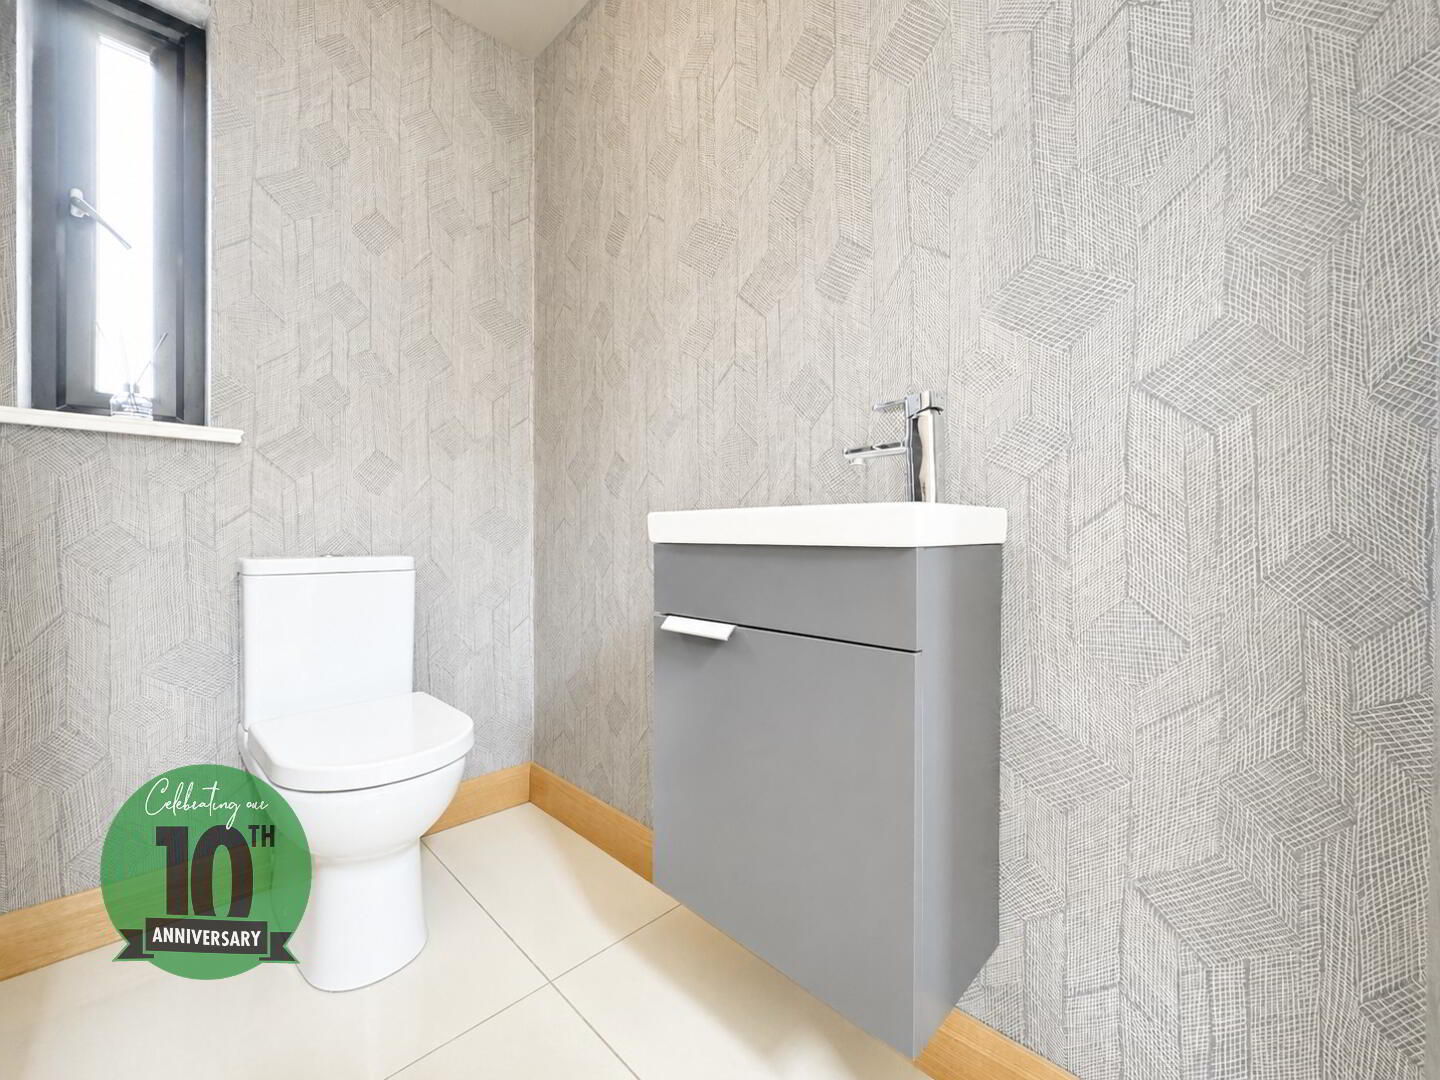
DOWNSTAIRS WC:
White suite comprising low flush WC, wash hand basin with mixer tap, window to front aspect, tiled flooring.
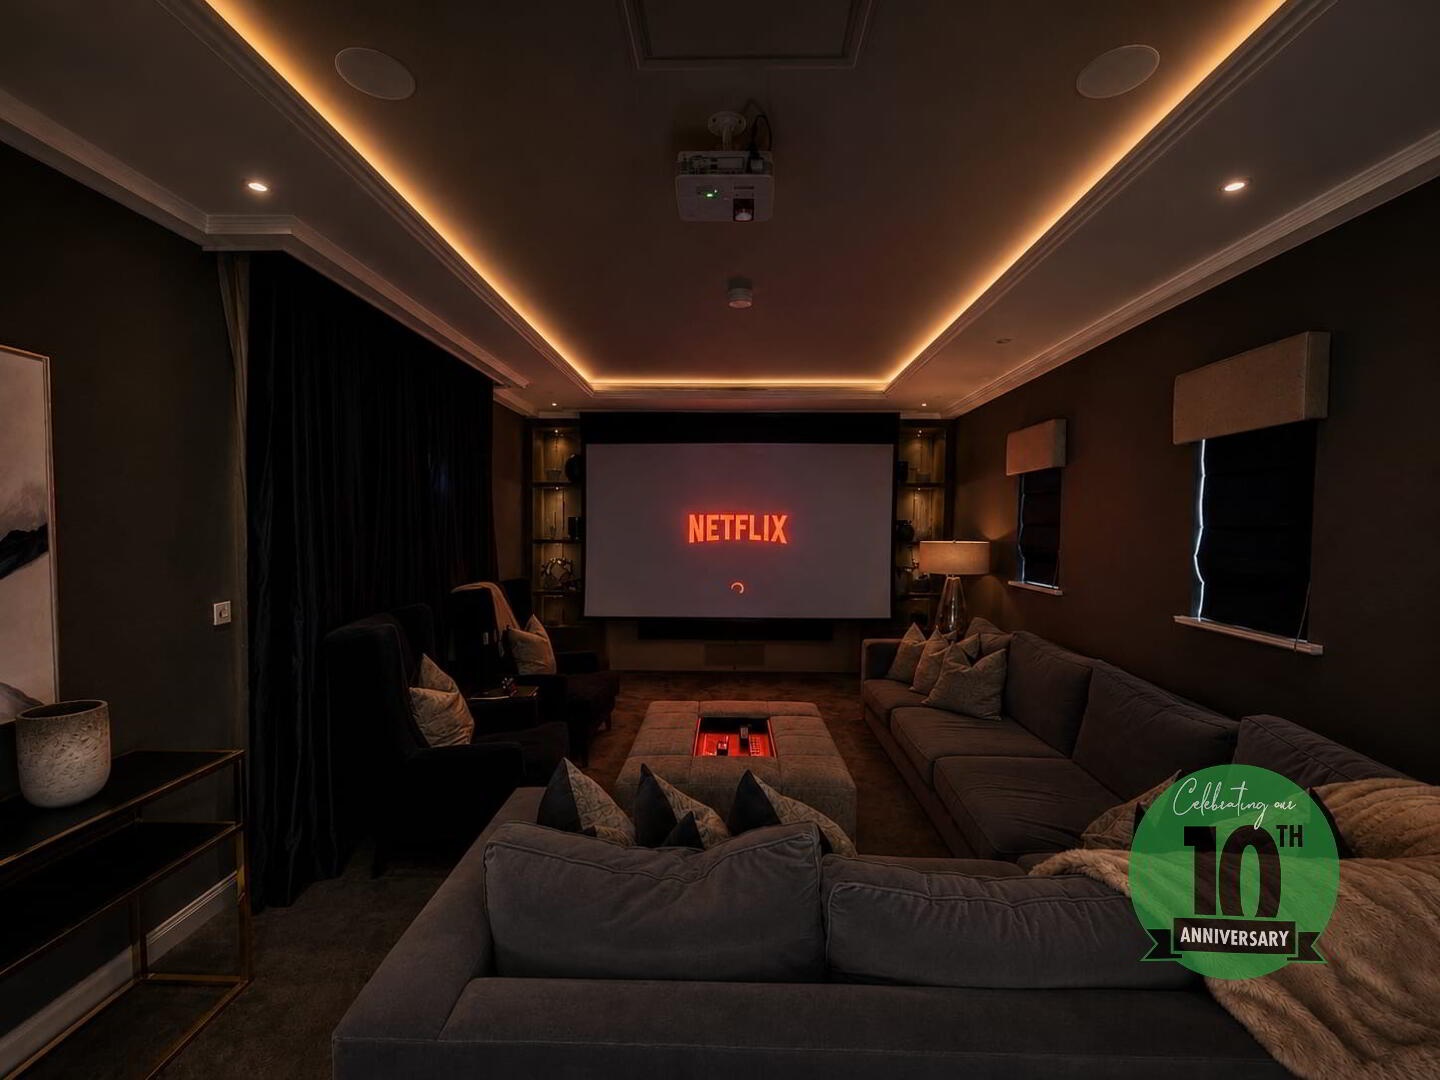
CINEMA ROOM:
20’7 x 13’8
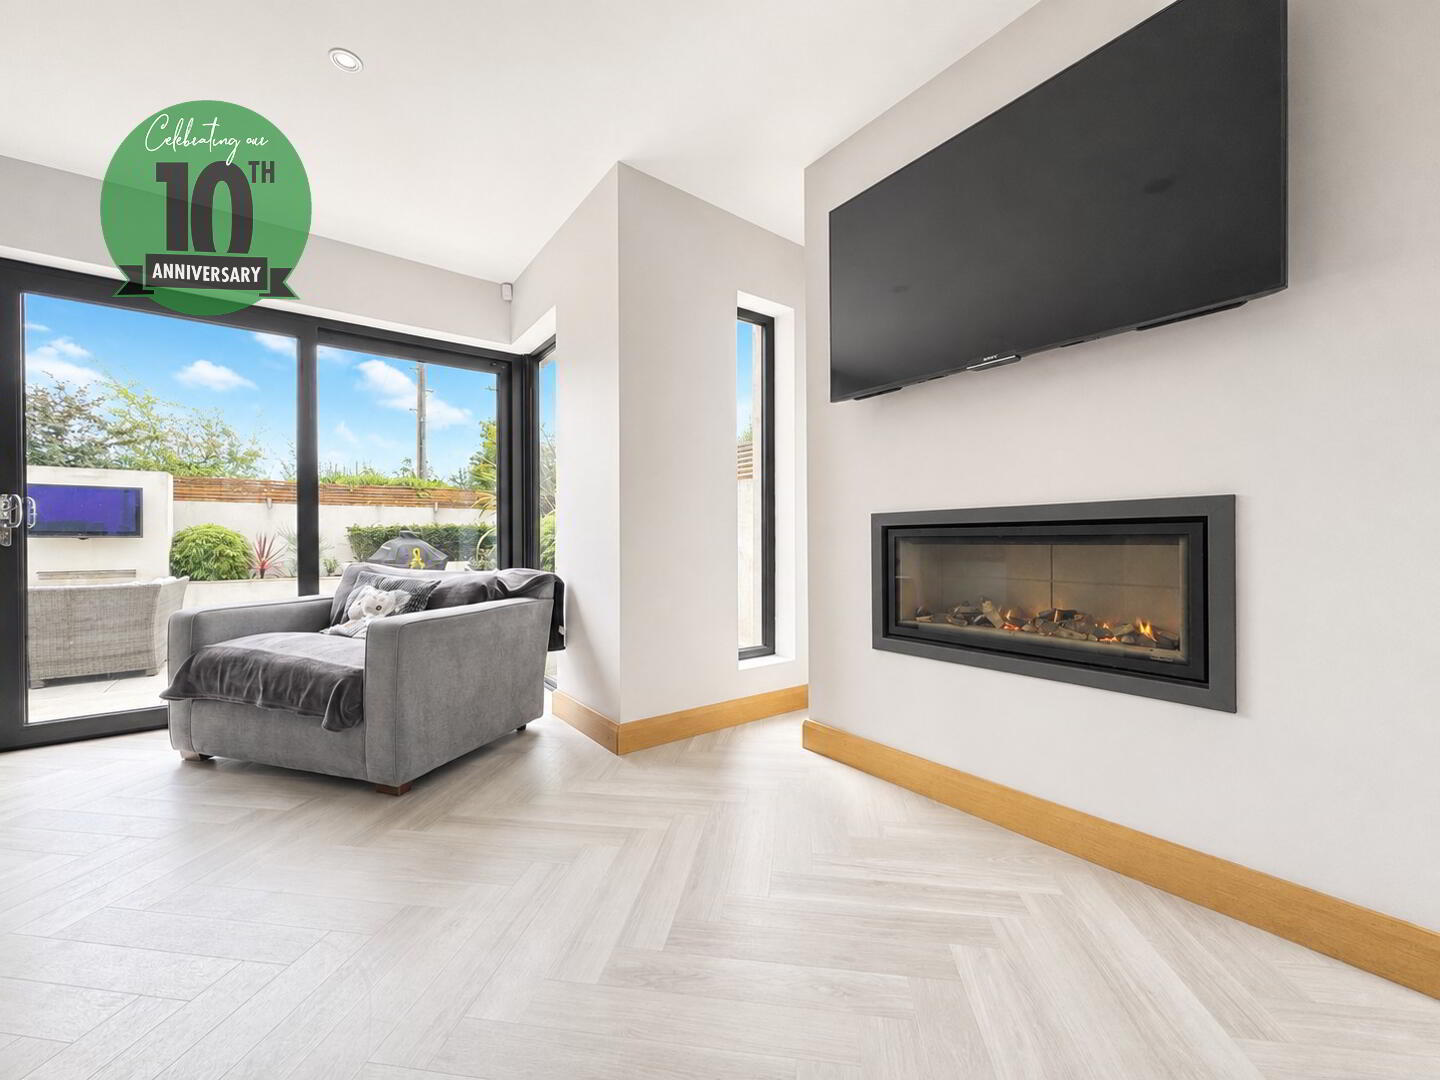
Bespoke feature media wall, windows to front and rear aspect, cinema screen.
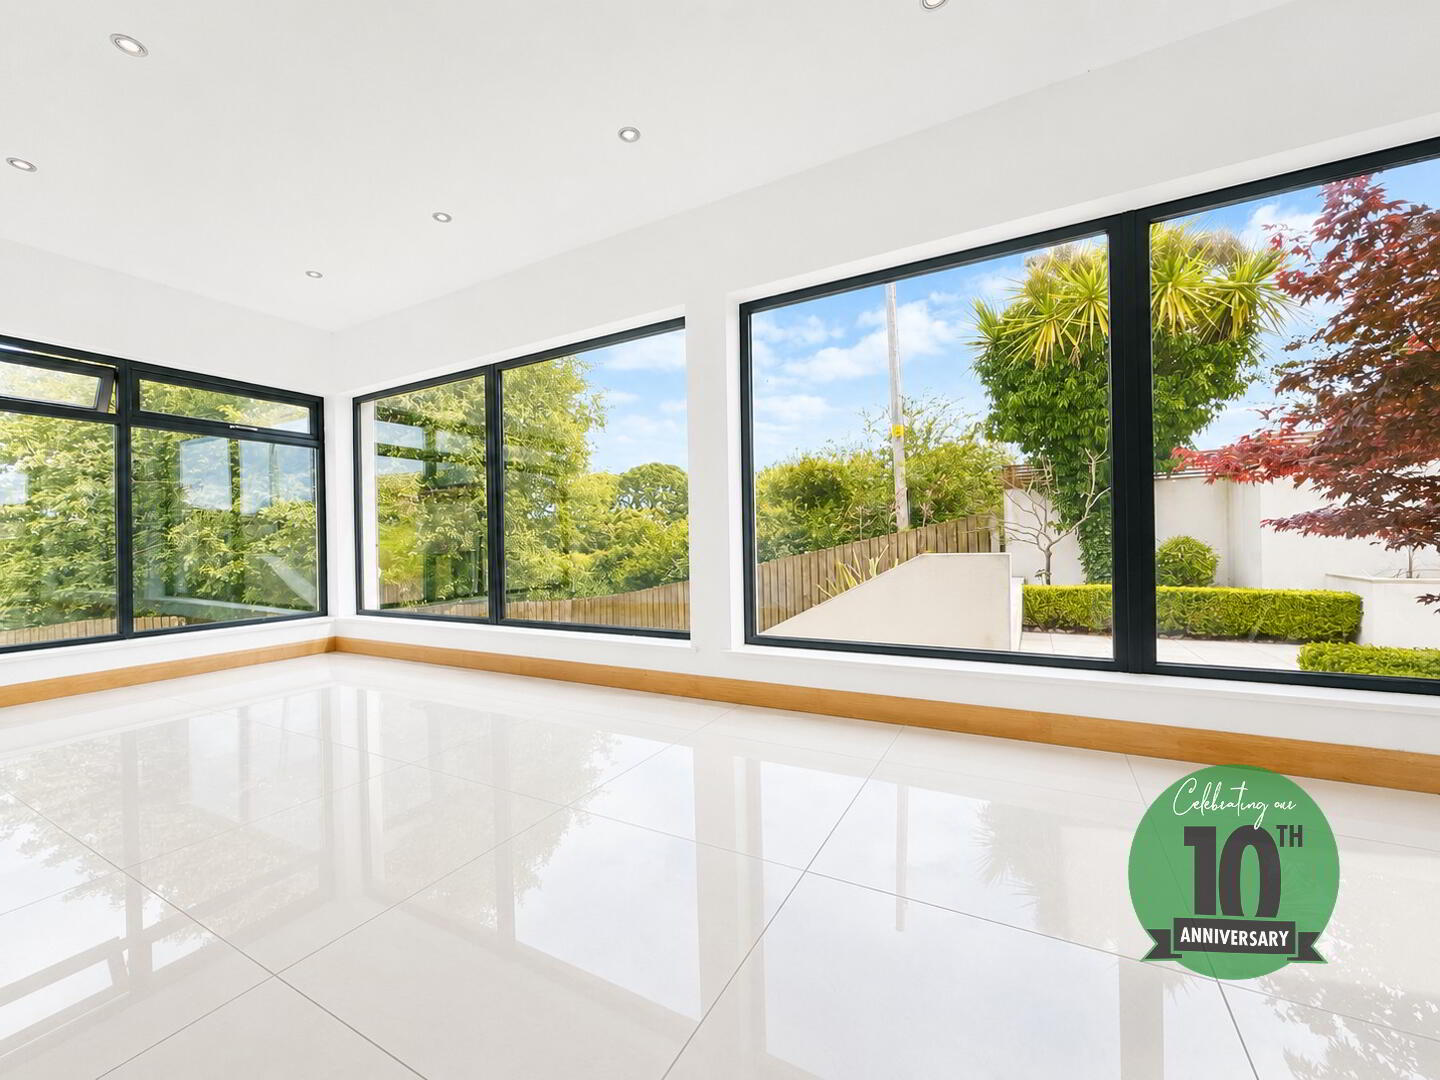
SUNROOM:
23’2 x 8’3
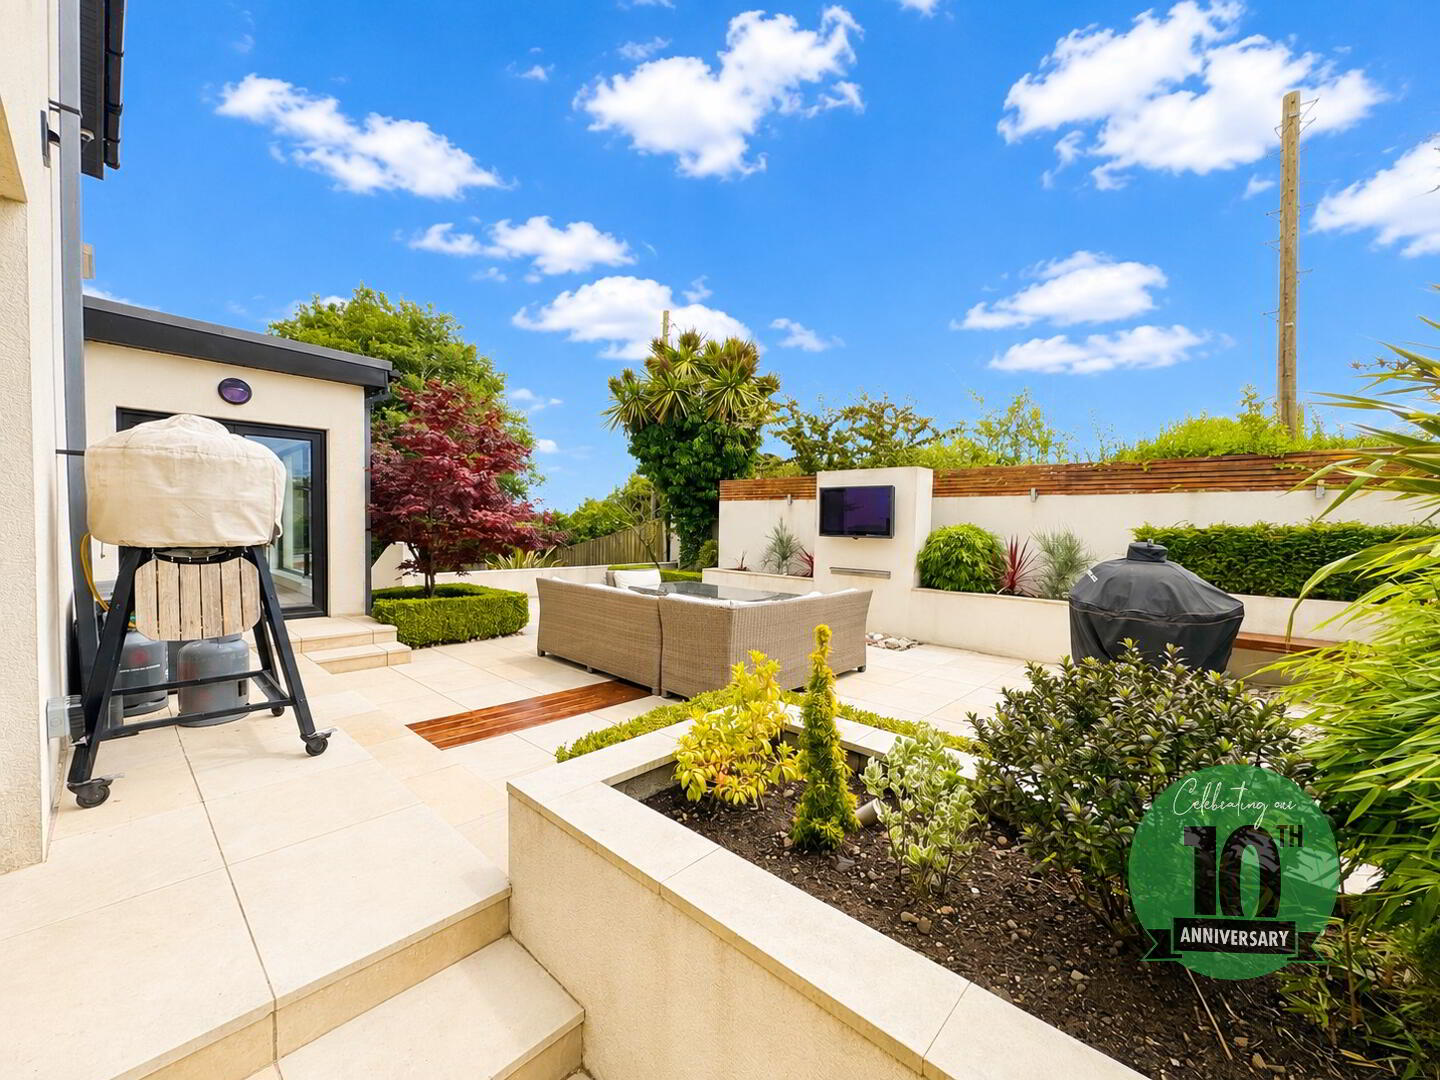
PVC patio doors to landscaped side garden, tiled flooring.
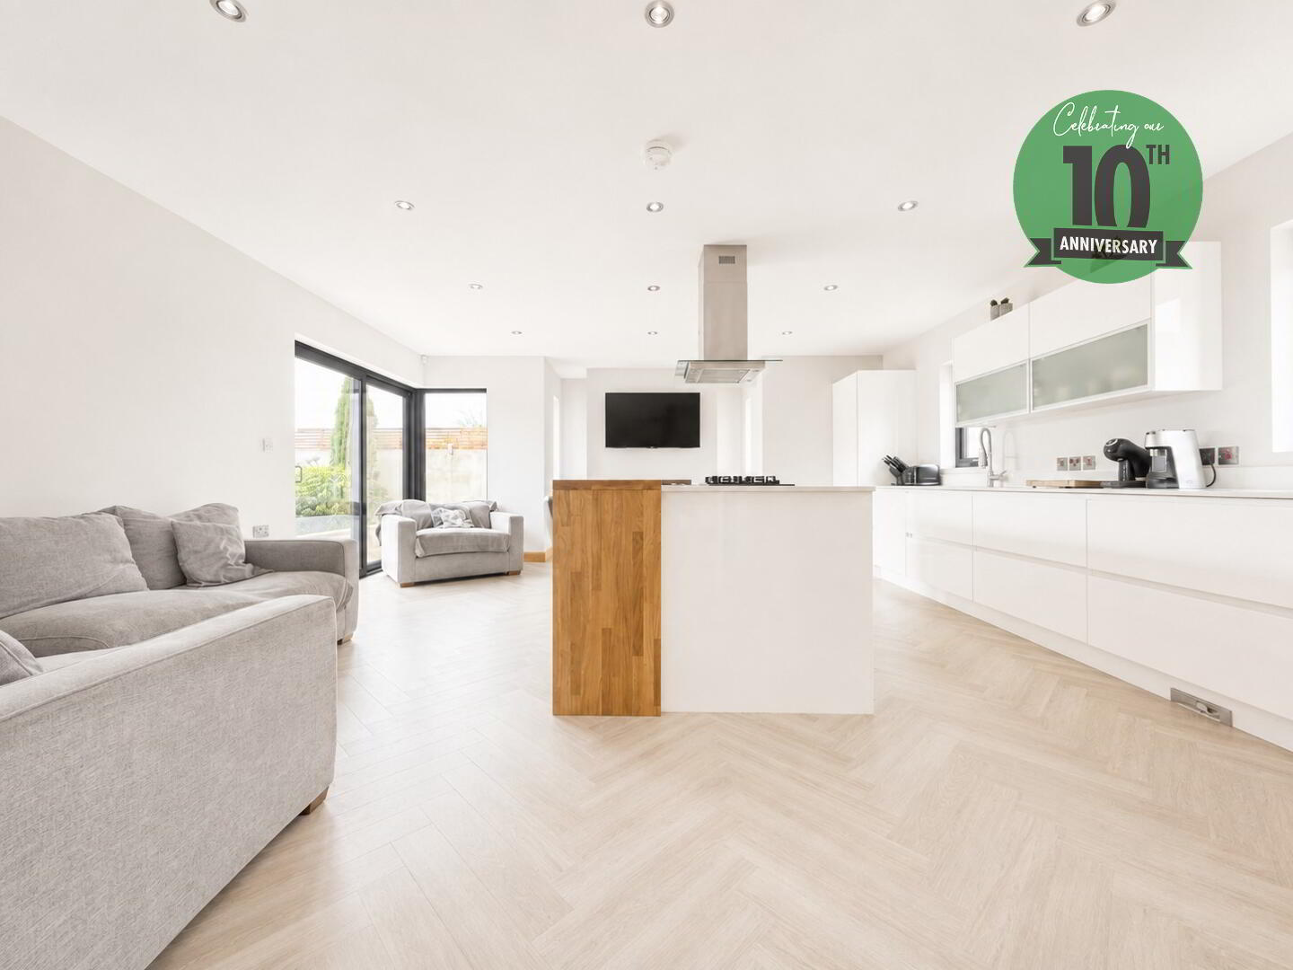
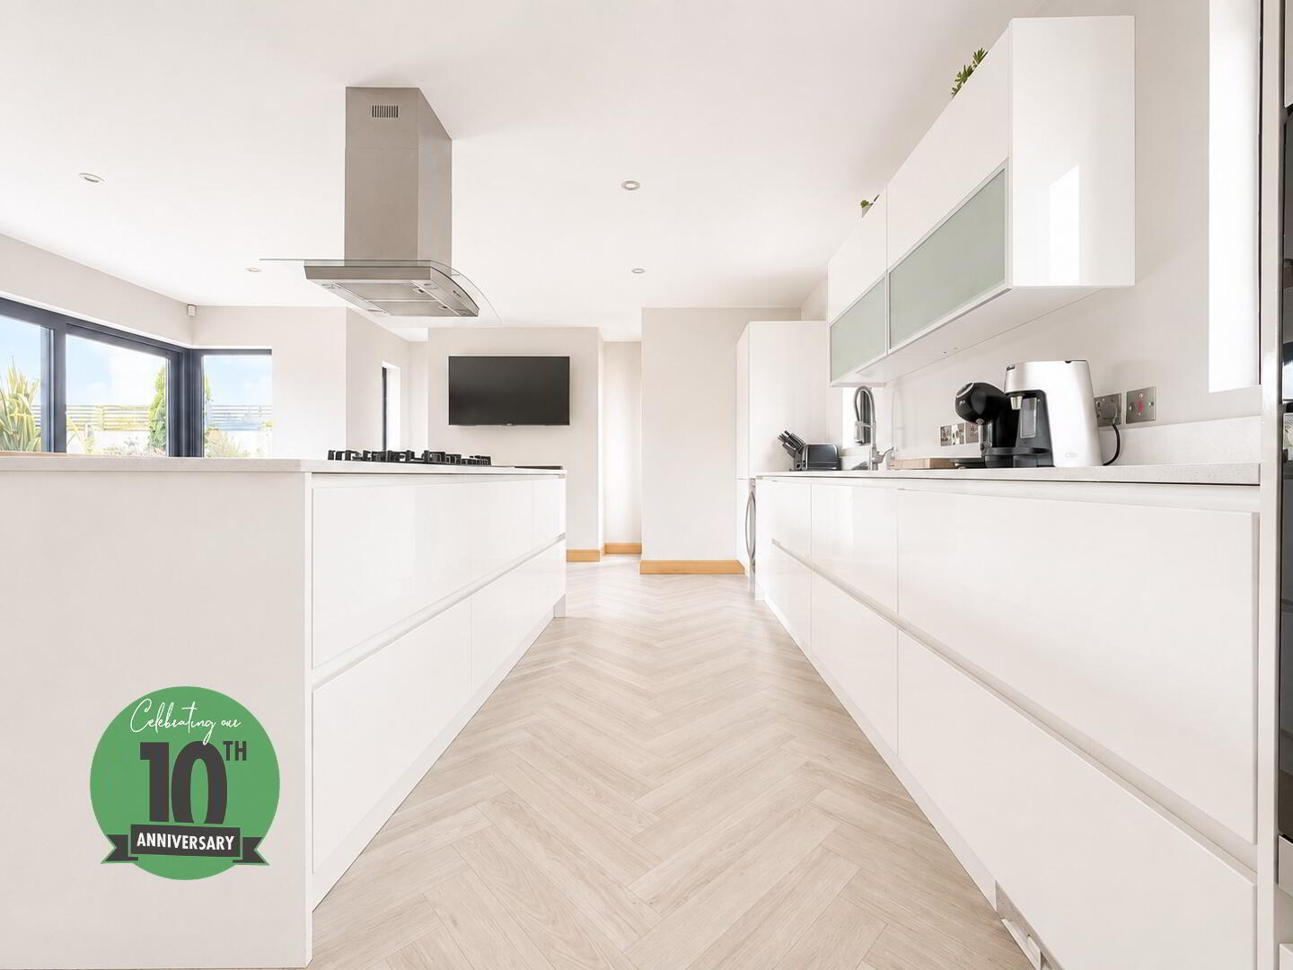
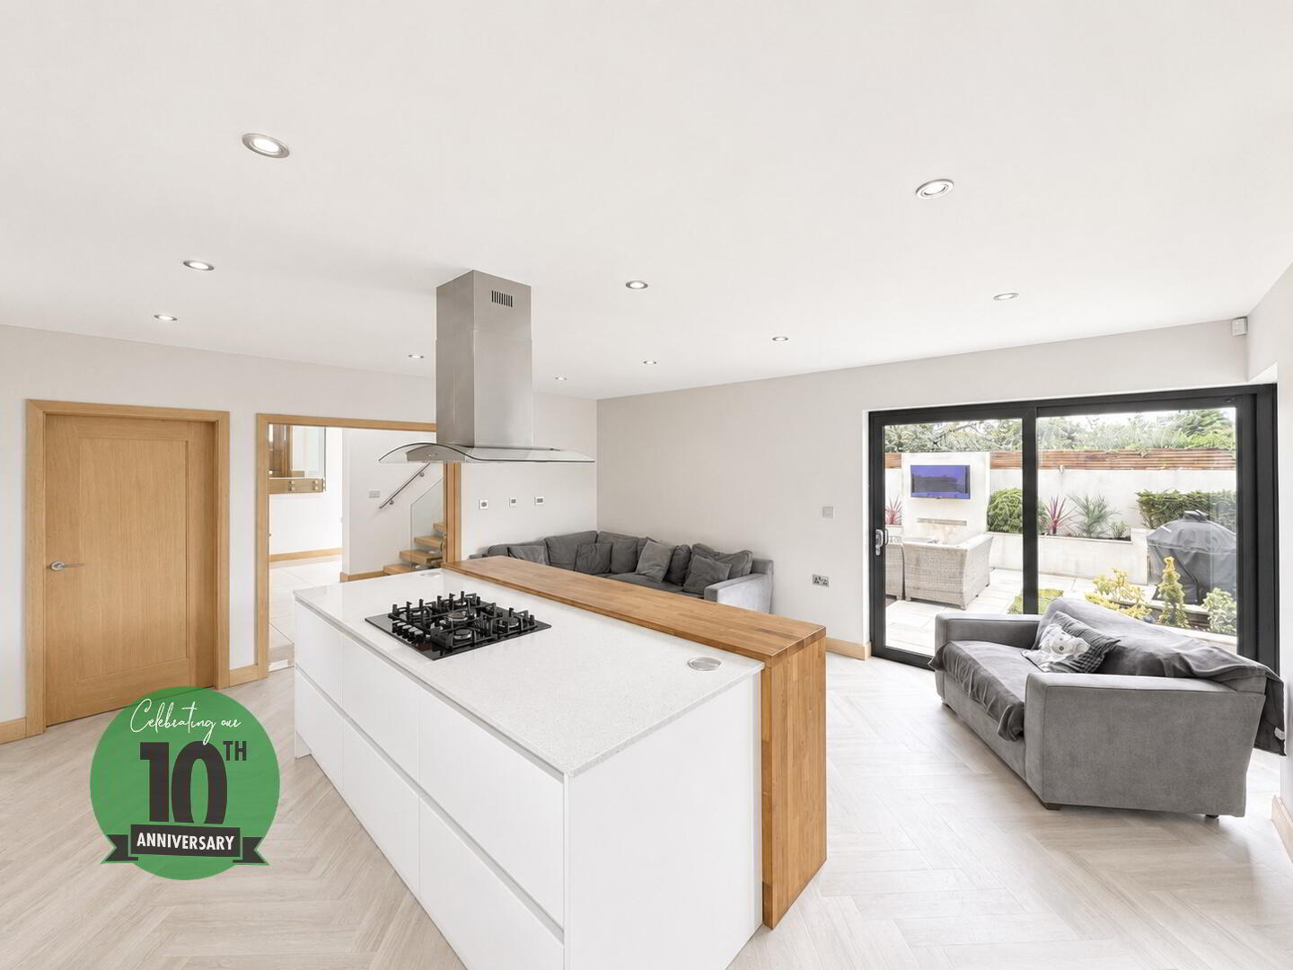
KITCHEN/DINING:
21’7 x 17’9
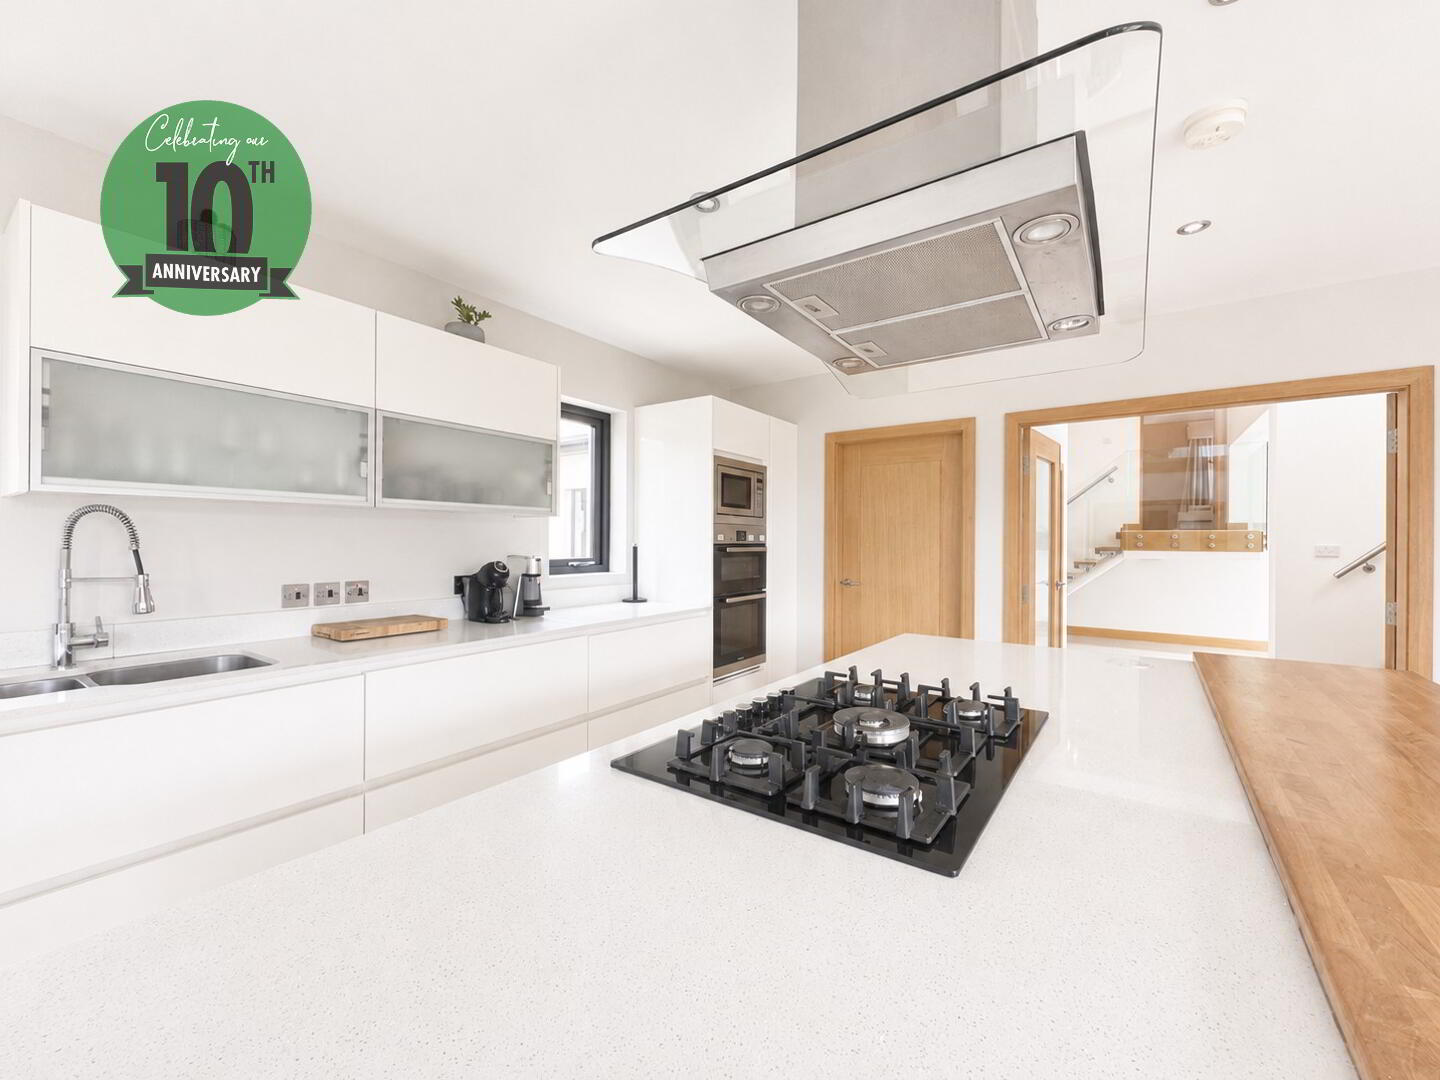
Fitted in a range of high and low level units with contrasting work surfaces, inlaid sink unit with mixer tap, integrated fridge/freezer, dishwasher, wine cooler, microwave oven, double oven gas hob and stainless steel extractor fan in island unit, breakfast bar area, sliding patio doors to landscaped side garden, feature living flame gas fire windows to front aspect.
UTILITY ROOM:
Fitted in a range low level units with contrasting work surfaces, window to front aspect, plumbed for washing machine, recess for dryer, tiled flooring.
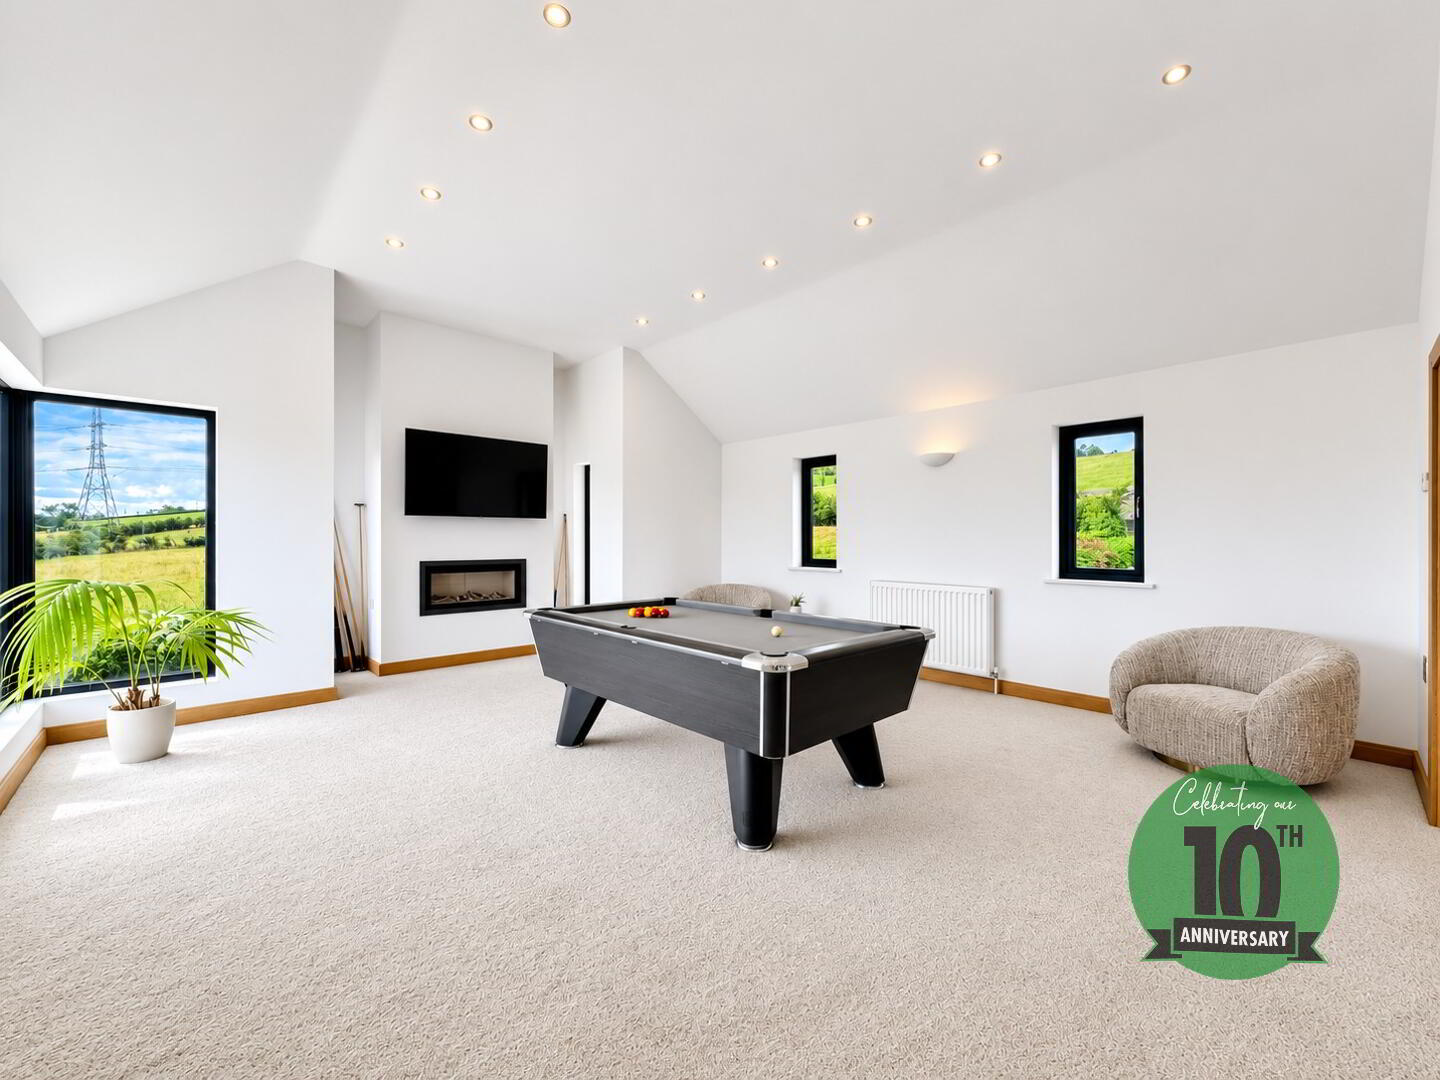
FIRST FLOOR LOUNGE:
22’6 x 18’0
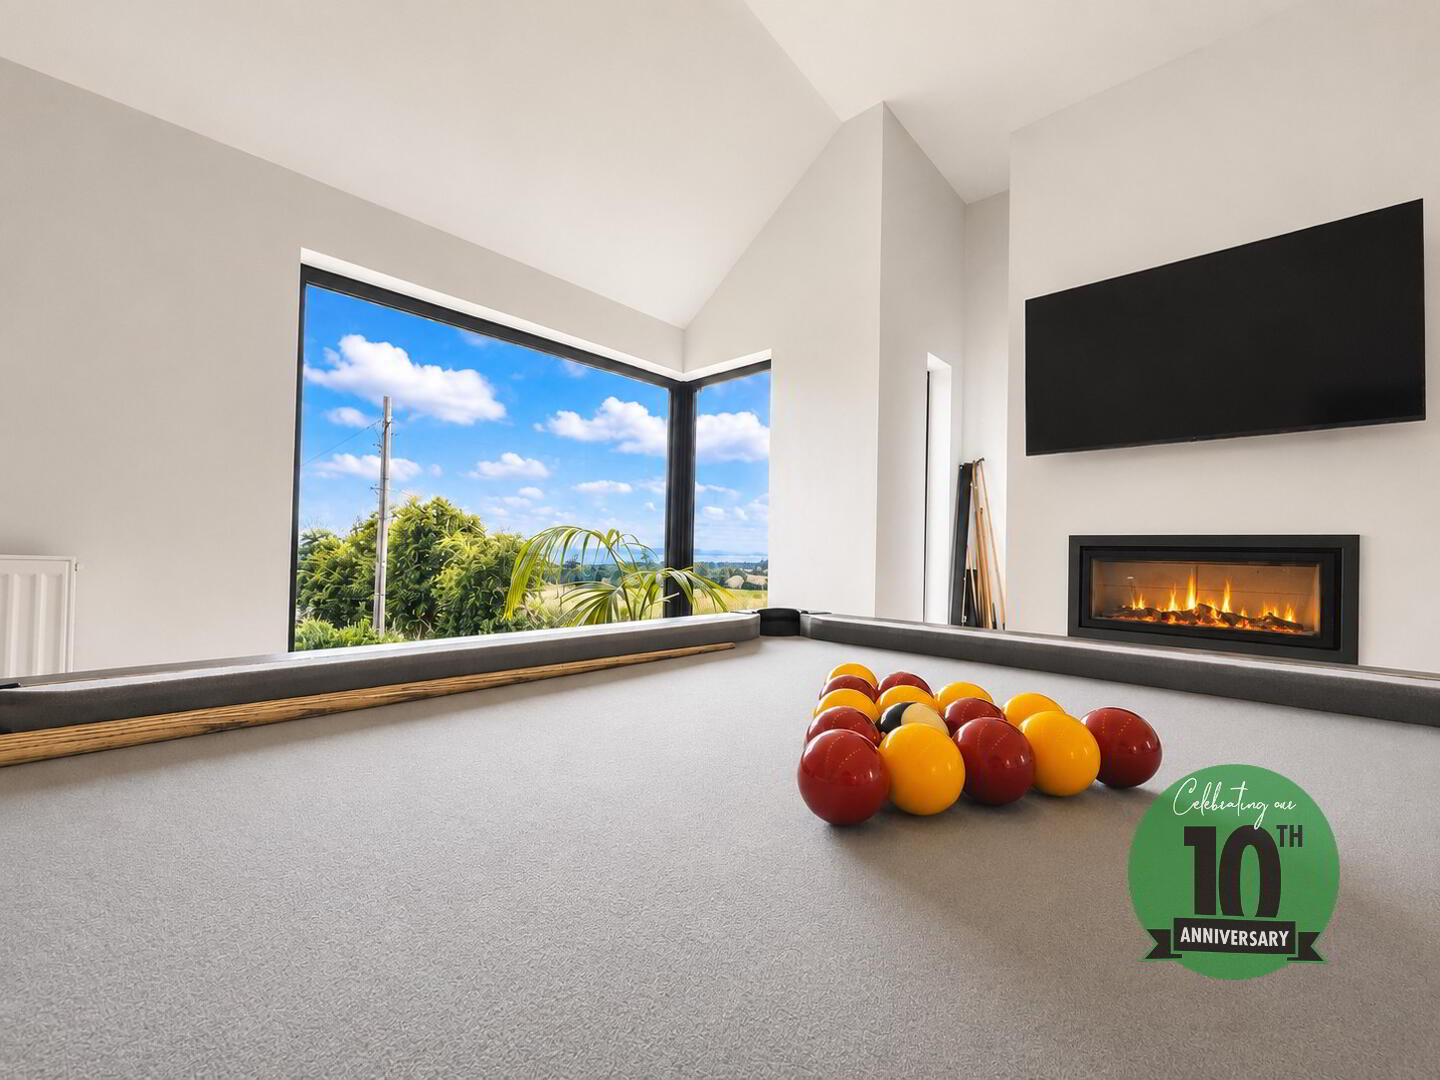
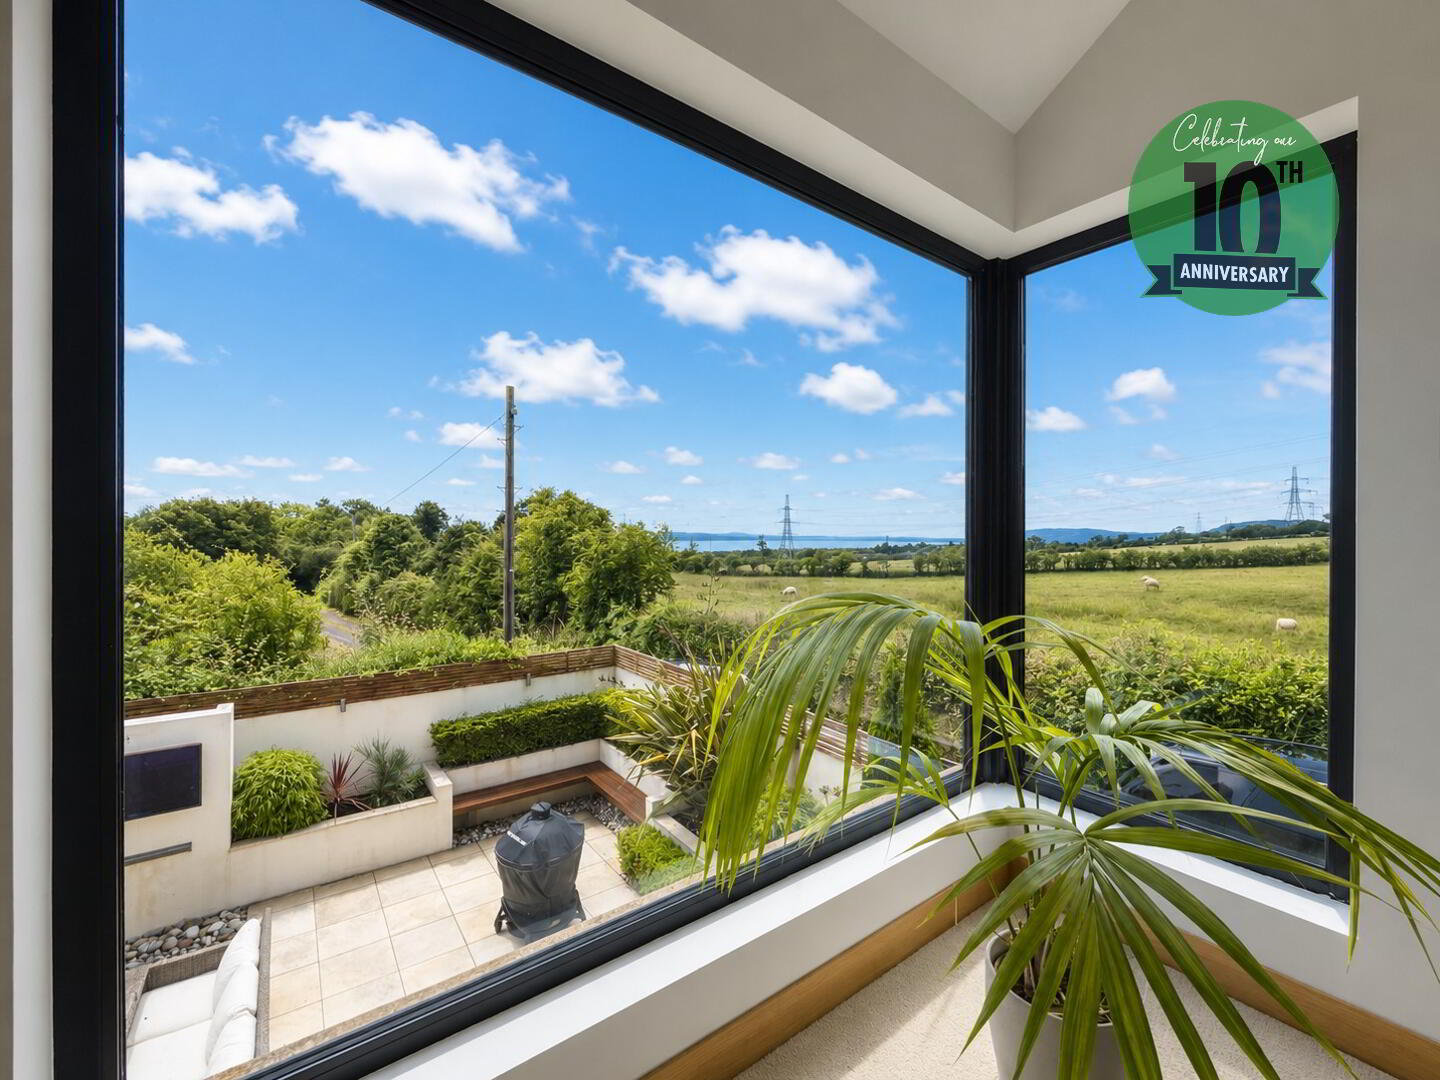
Feature living flame gas fire, window to front and side aspect, corner picture window with views over countryside and towards Belfast Lough.
OFFICE:
9’6 x 6’5
Window to front aspect.
FIRST FLOOR RETURN:
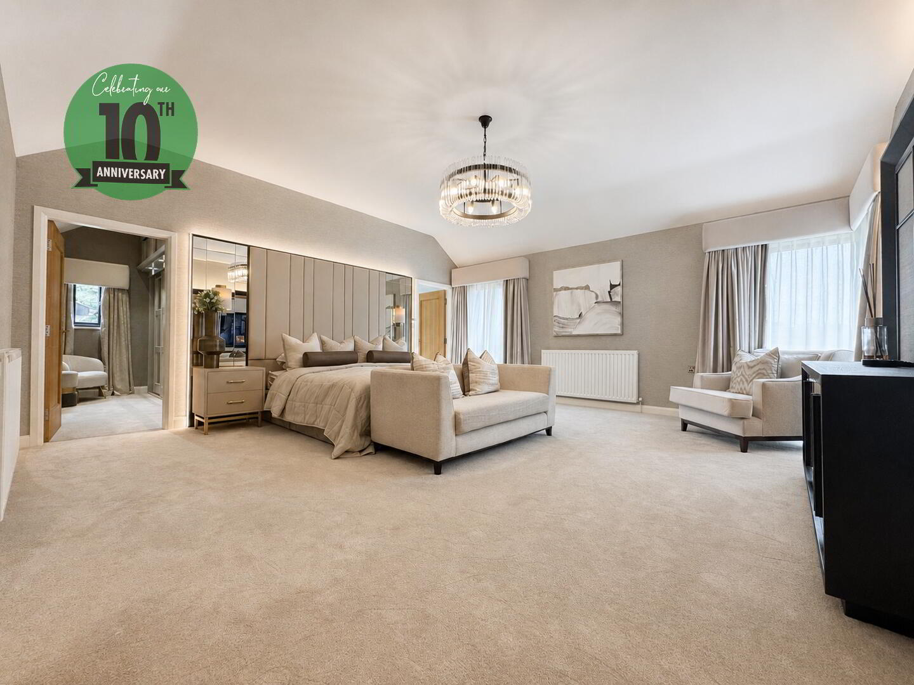
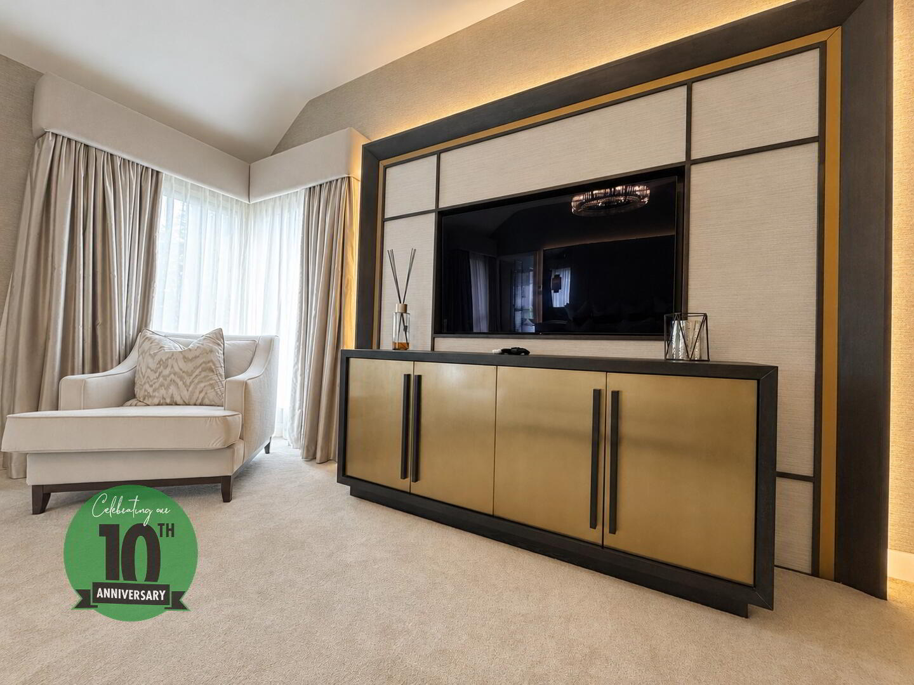
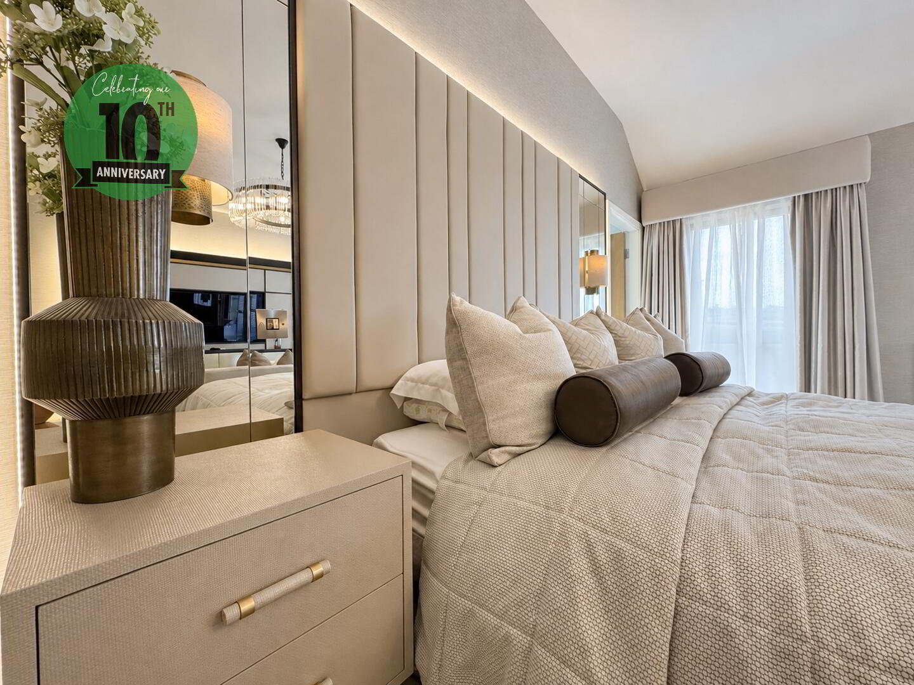
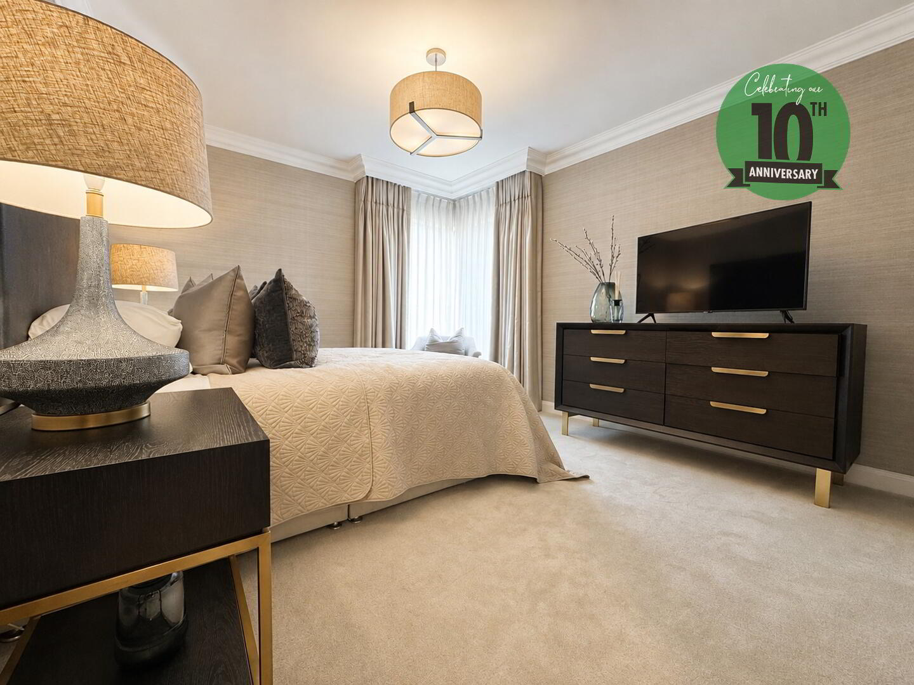
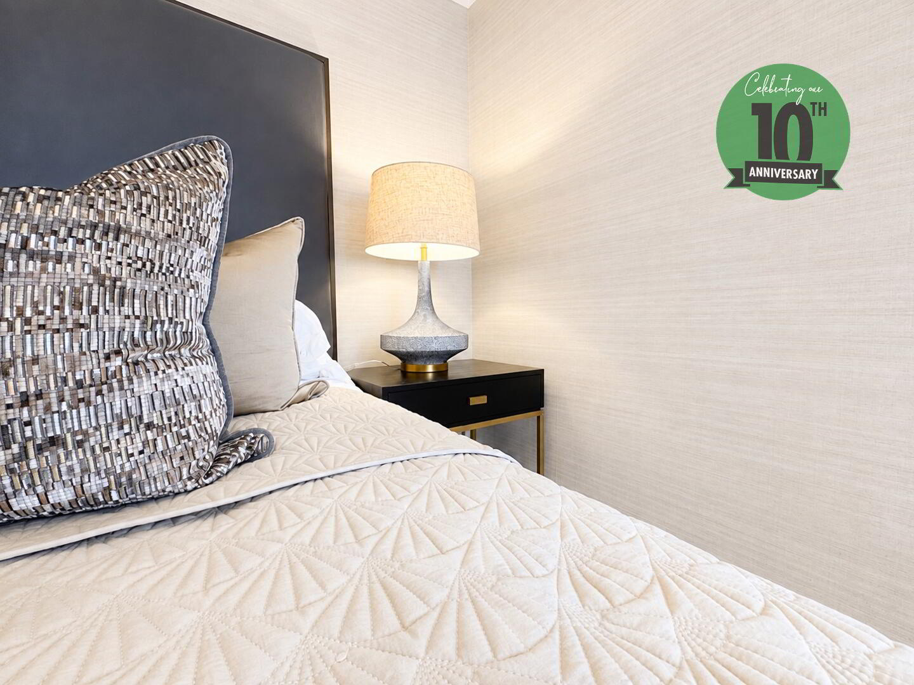
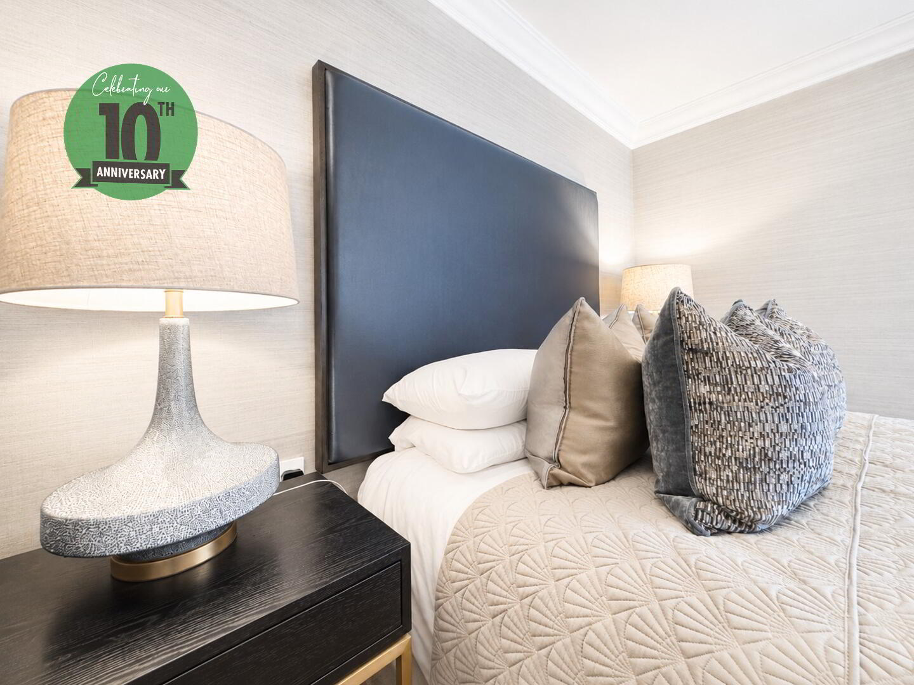
MASTER BEDROOM:
18’0 x 18’0
Corner picture window, window to side aspect.
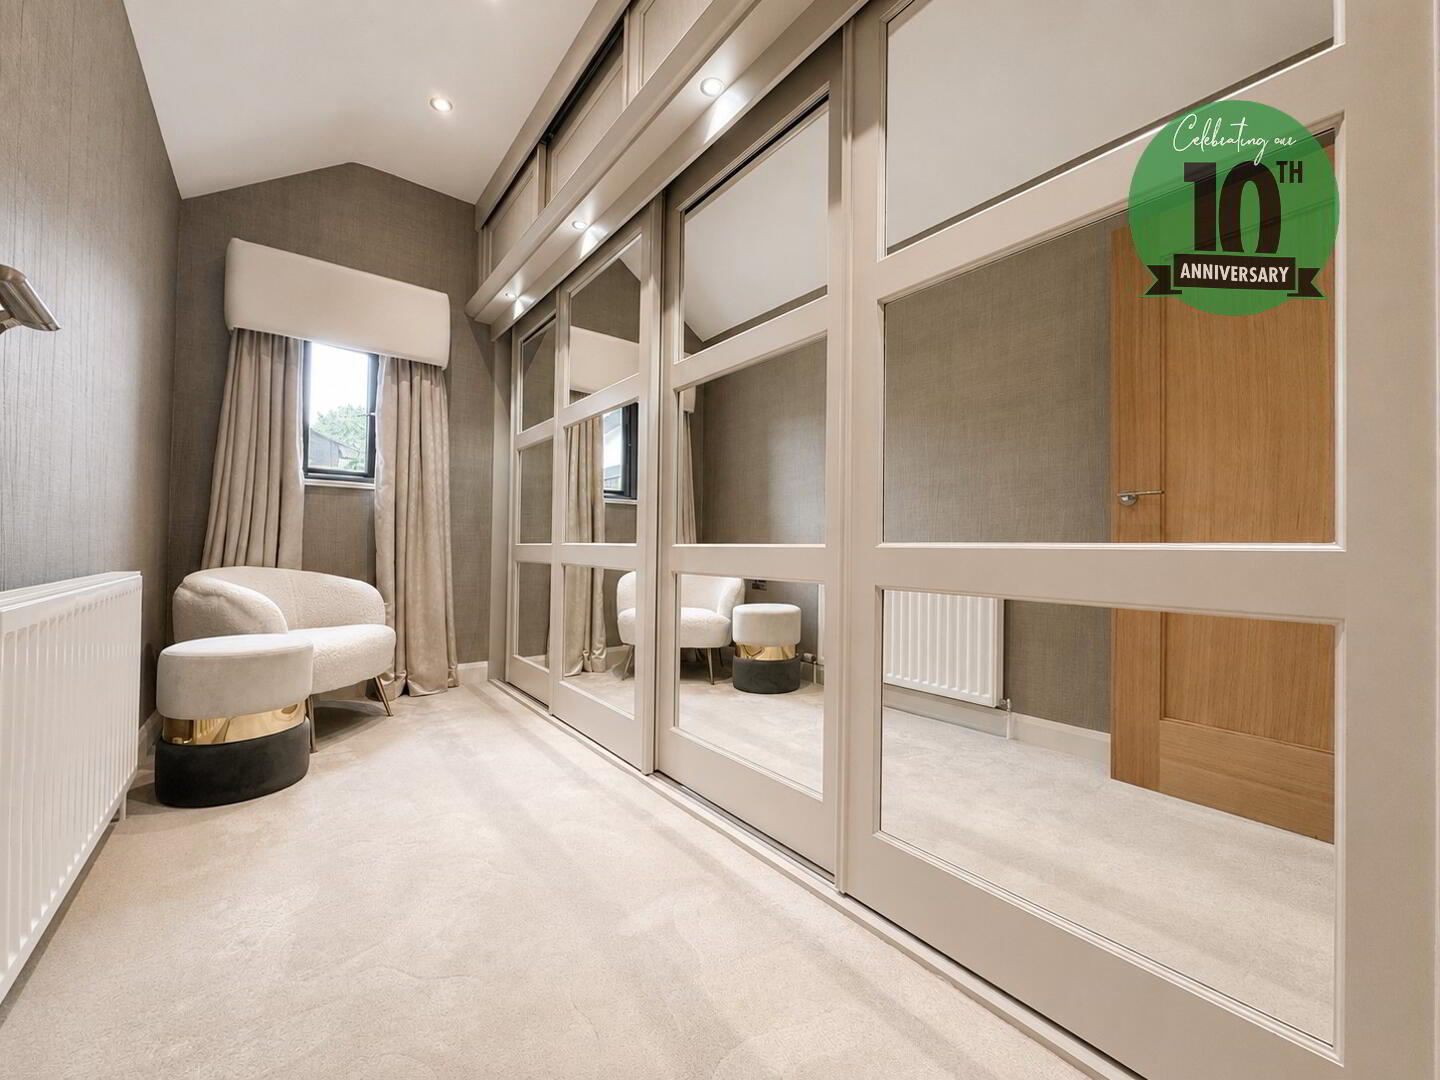
WALK IN DRESSING ROOM:
Window to side aspect, fitted robes.
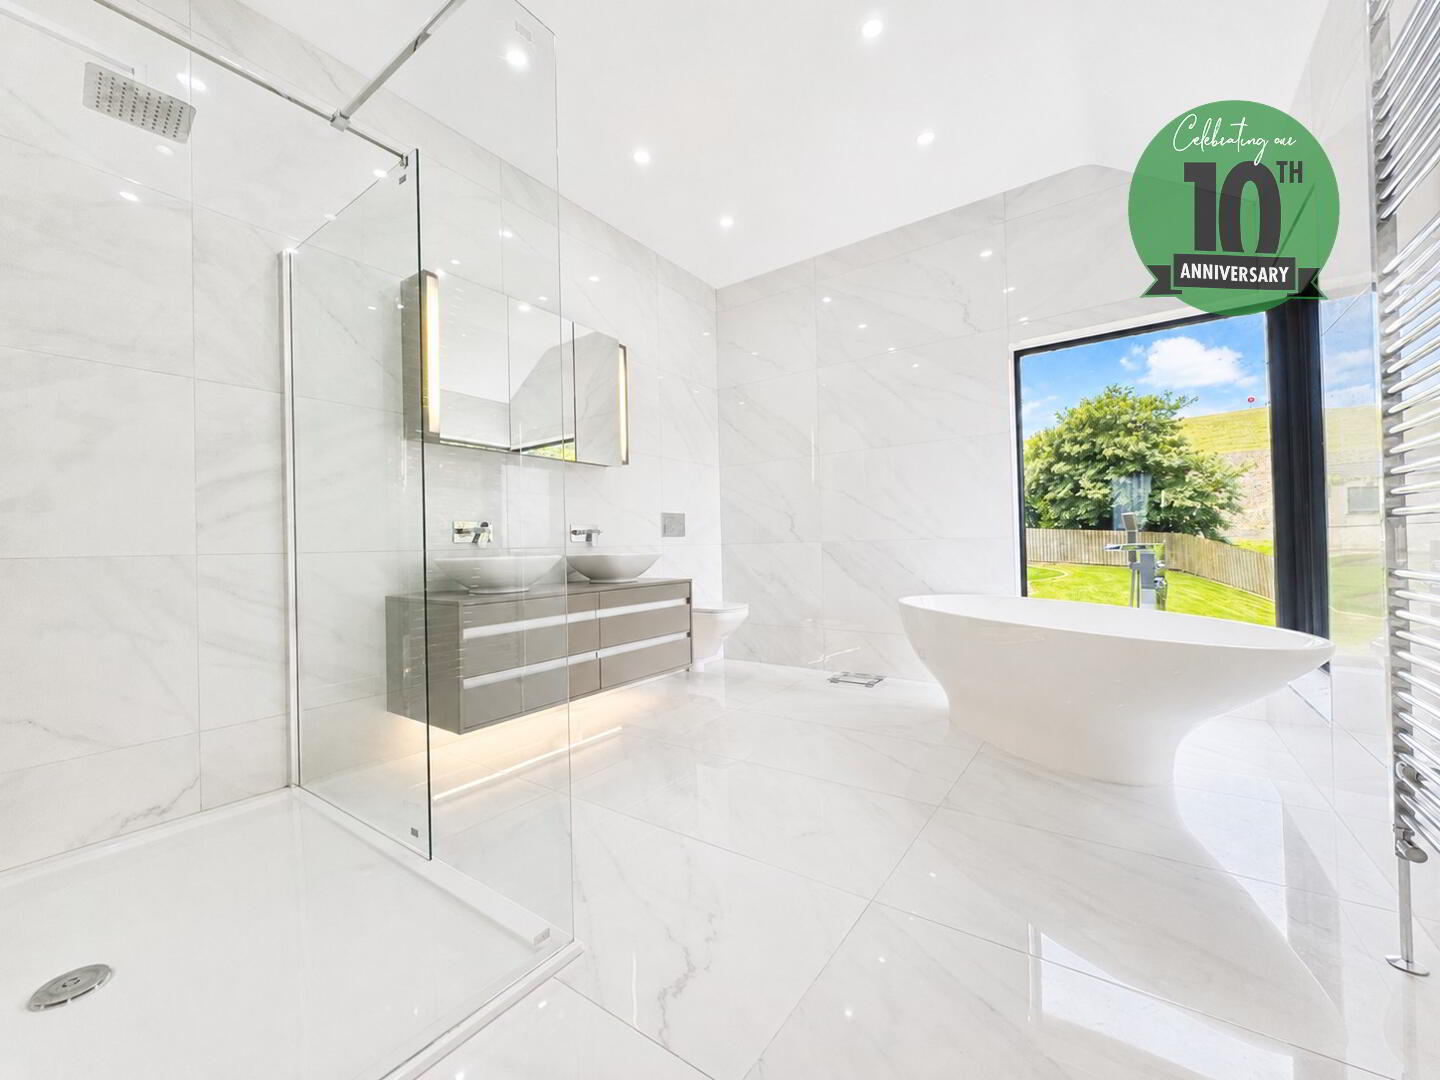
EN-SUITE SHOWER ROOM:
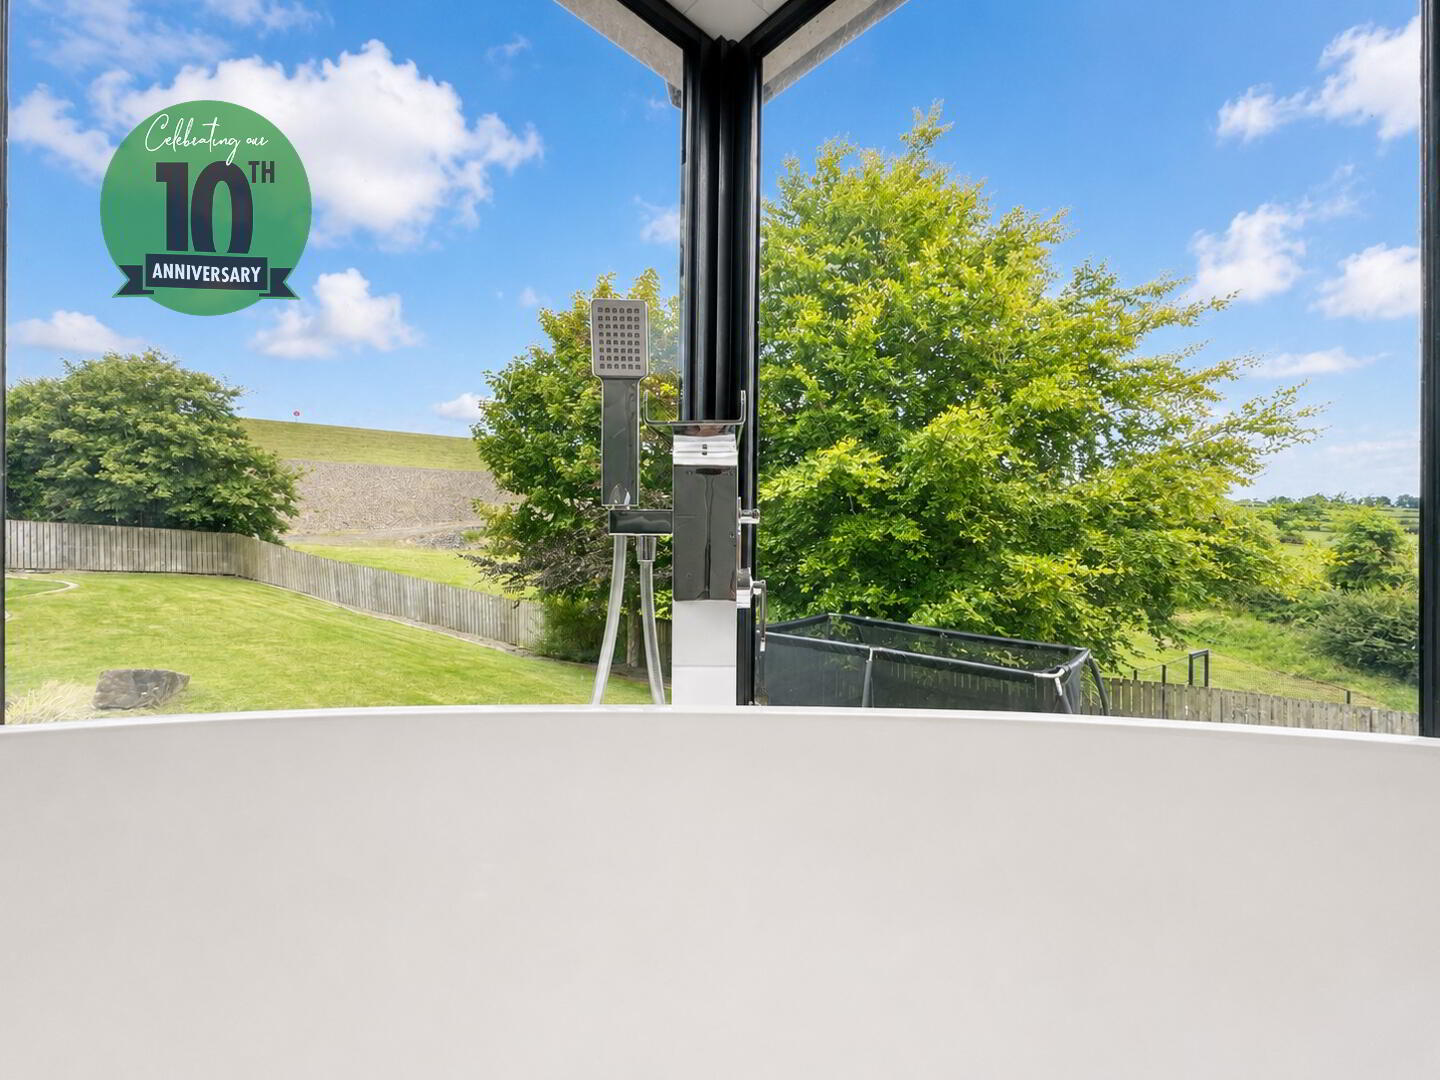
White suite comprising freestanding bath in corner picture window, walk in sully tiled shower, double wash hand basin with mixer taps, low flush WC, fully tiled walls, tiled flooring.
LOWER GROUND FLOOR:
HALLWAY:
Plant room.
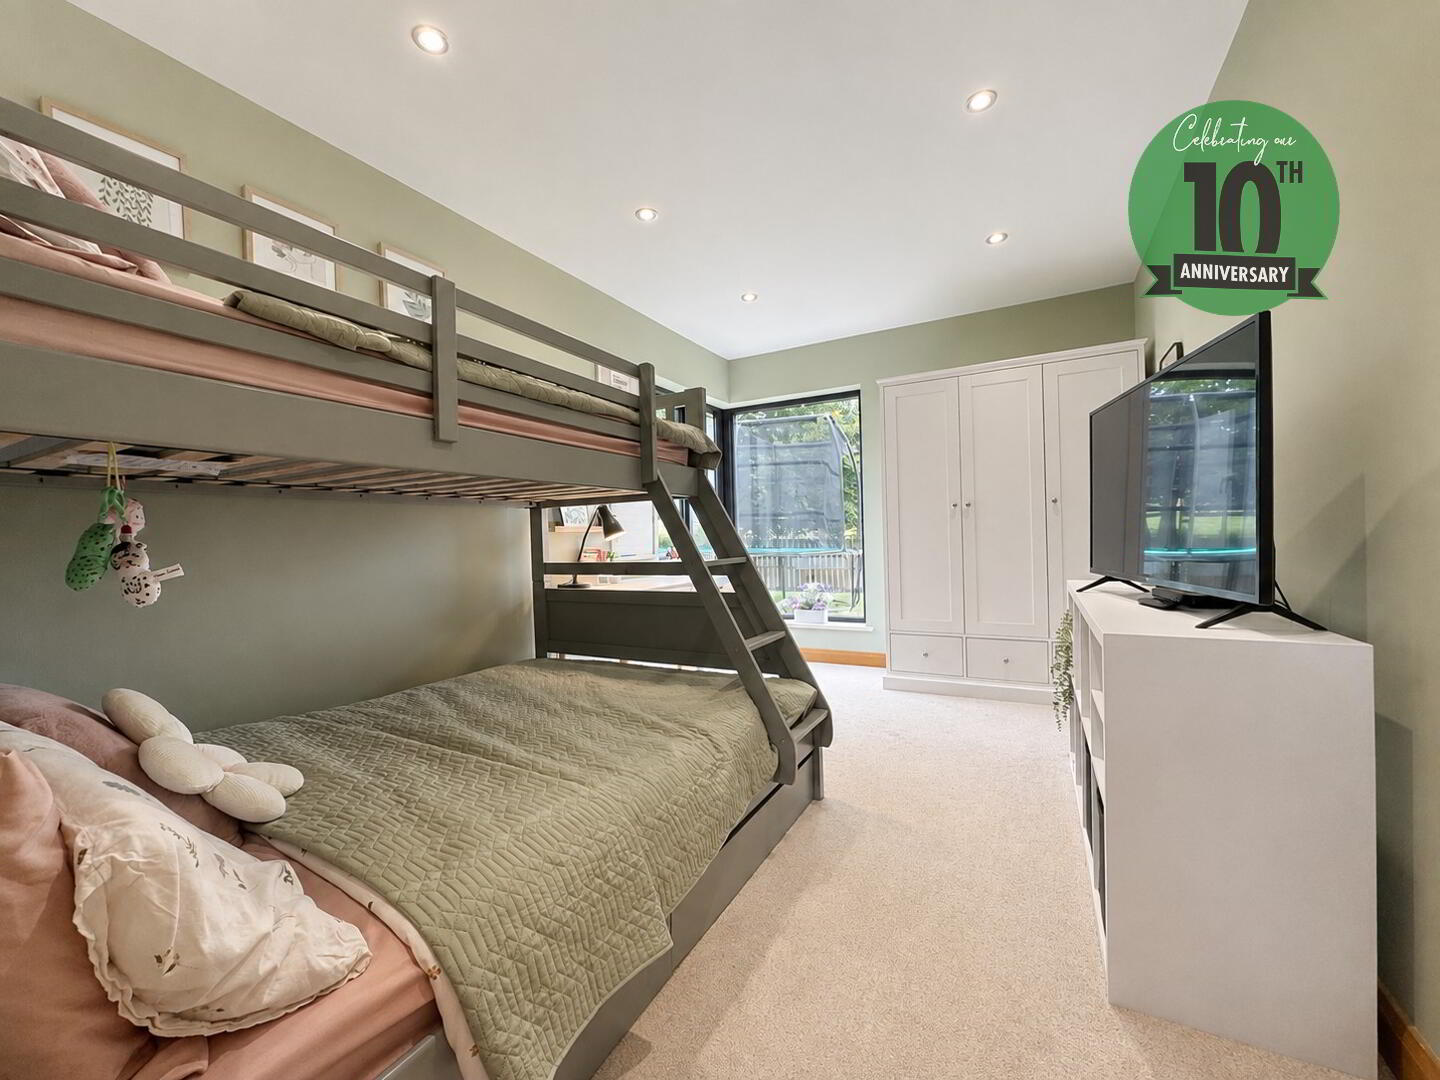
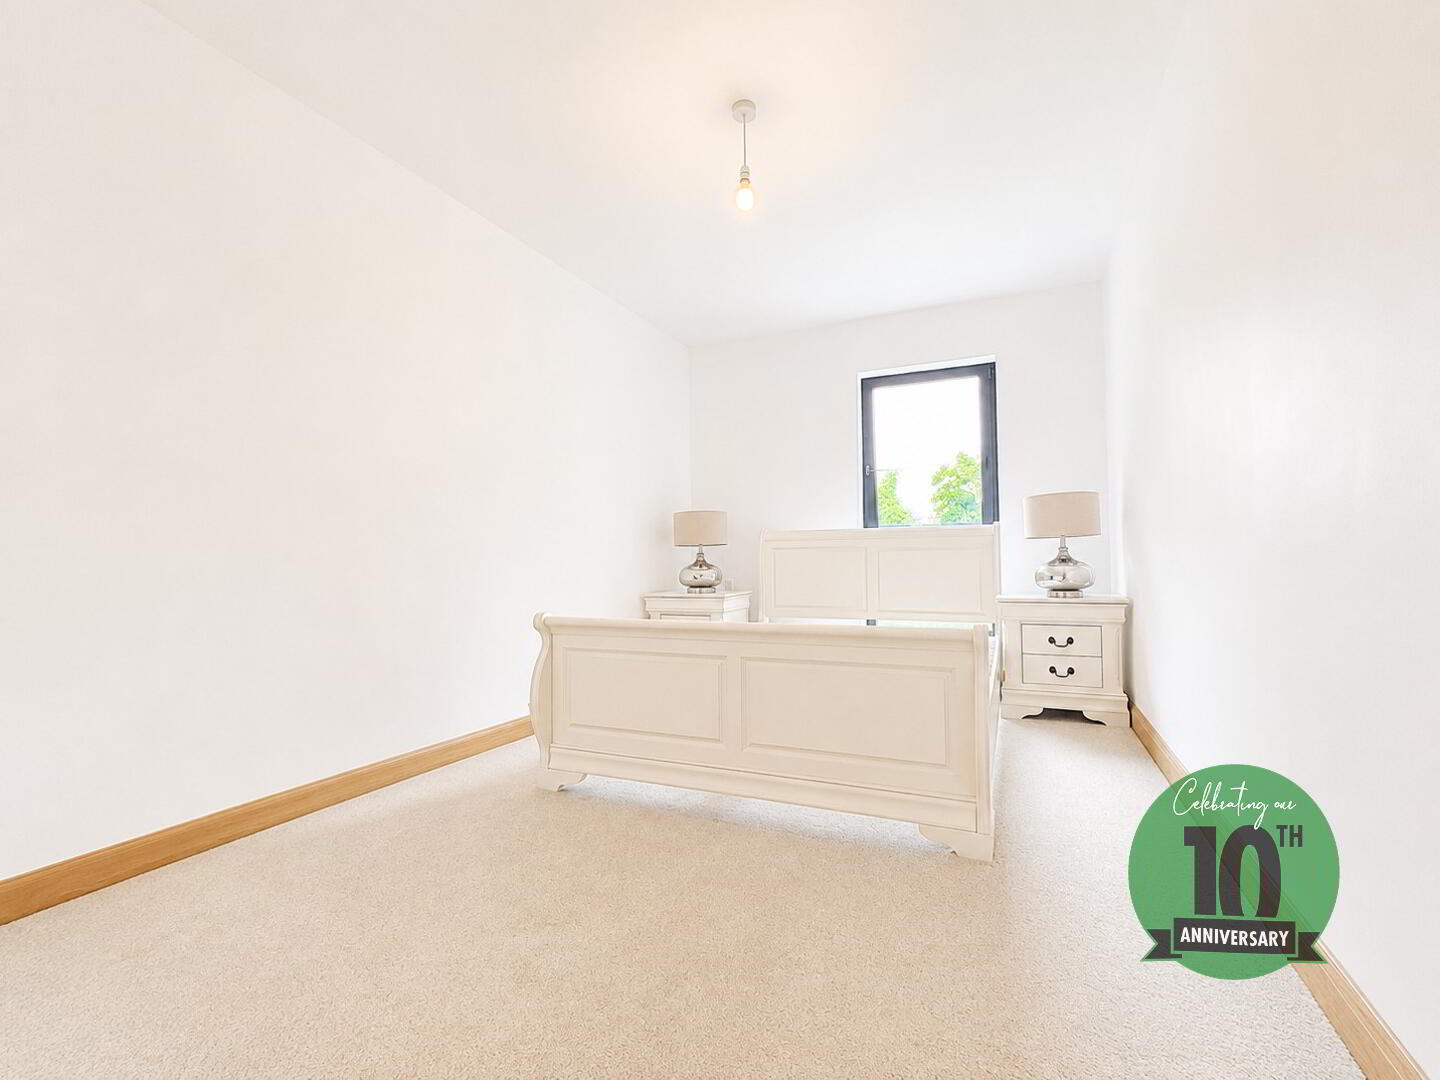
BEDROOM 2:
13’9 x 11’4
Corner window to side/rear aspect.
BEDROOM 3:
13’9 x 9’1
Window to rear aspect.
BEDROOM 4:
13’9 x 9’1
Corner window to side and rear aspect.
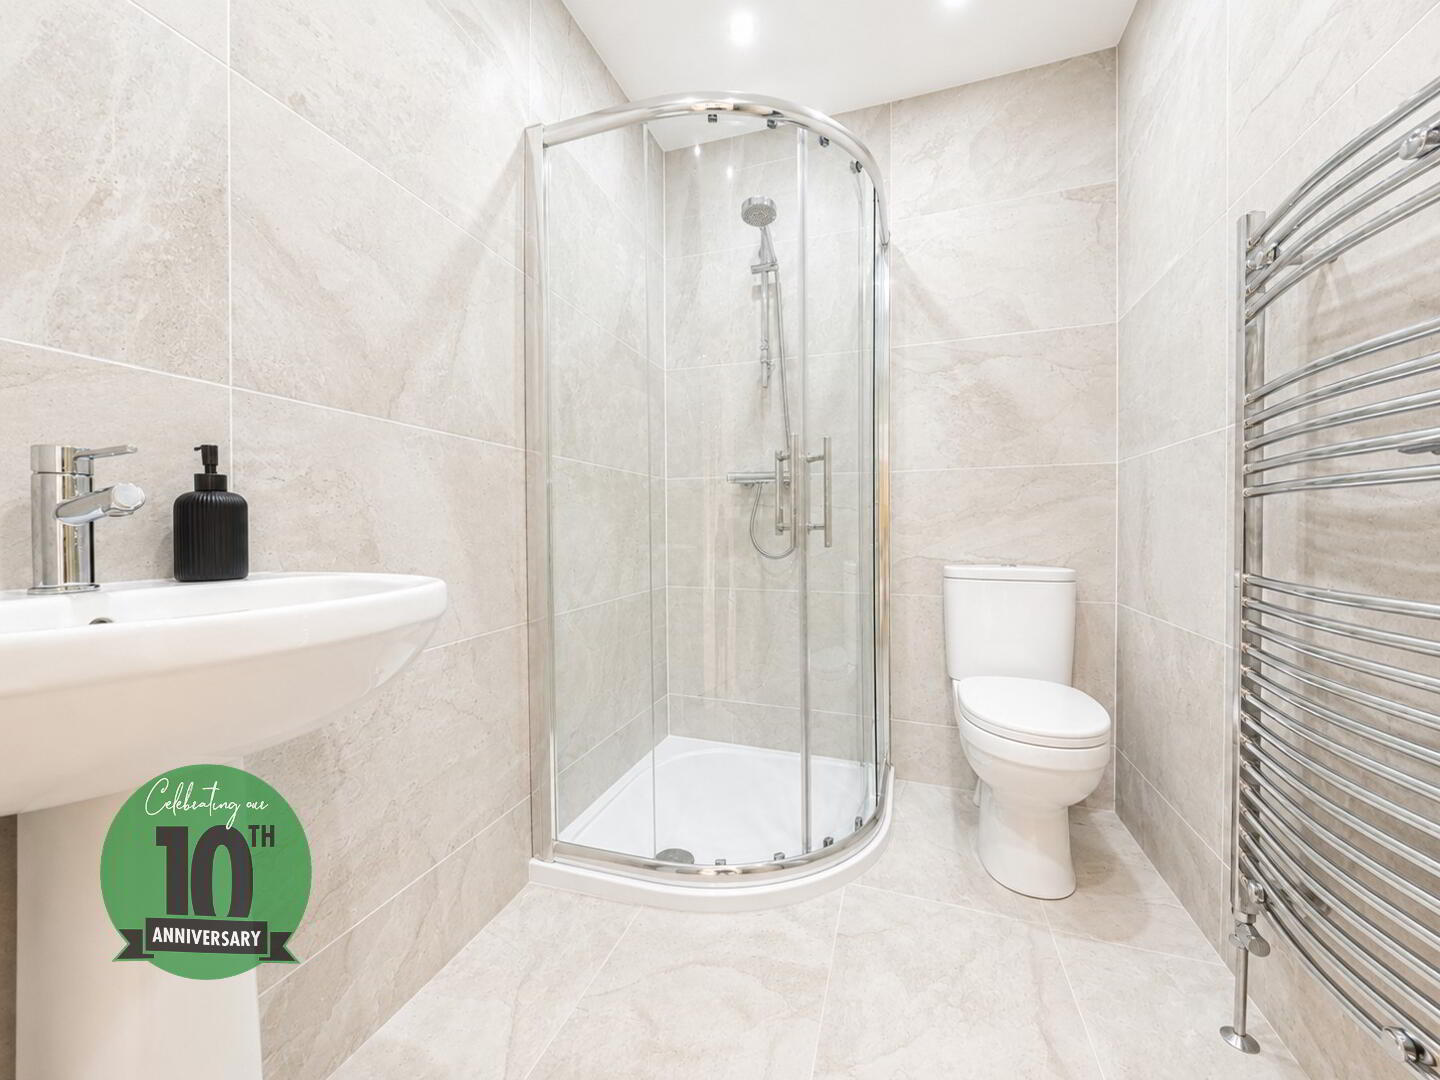
SHOWER ROOM:
White suite comprising fully tiled shower cubicle, wash hand basin with mixer tap, low flush WC, fully tiled walls, tiled flooring.
OUTSIDE:
DETACHED GARAGE:
29’4 x 22’4
Windows to rear aspect, light and power.
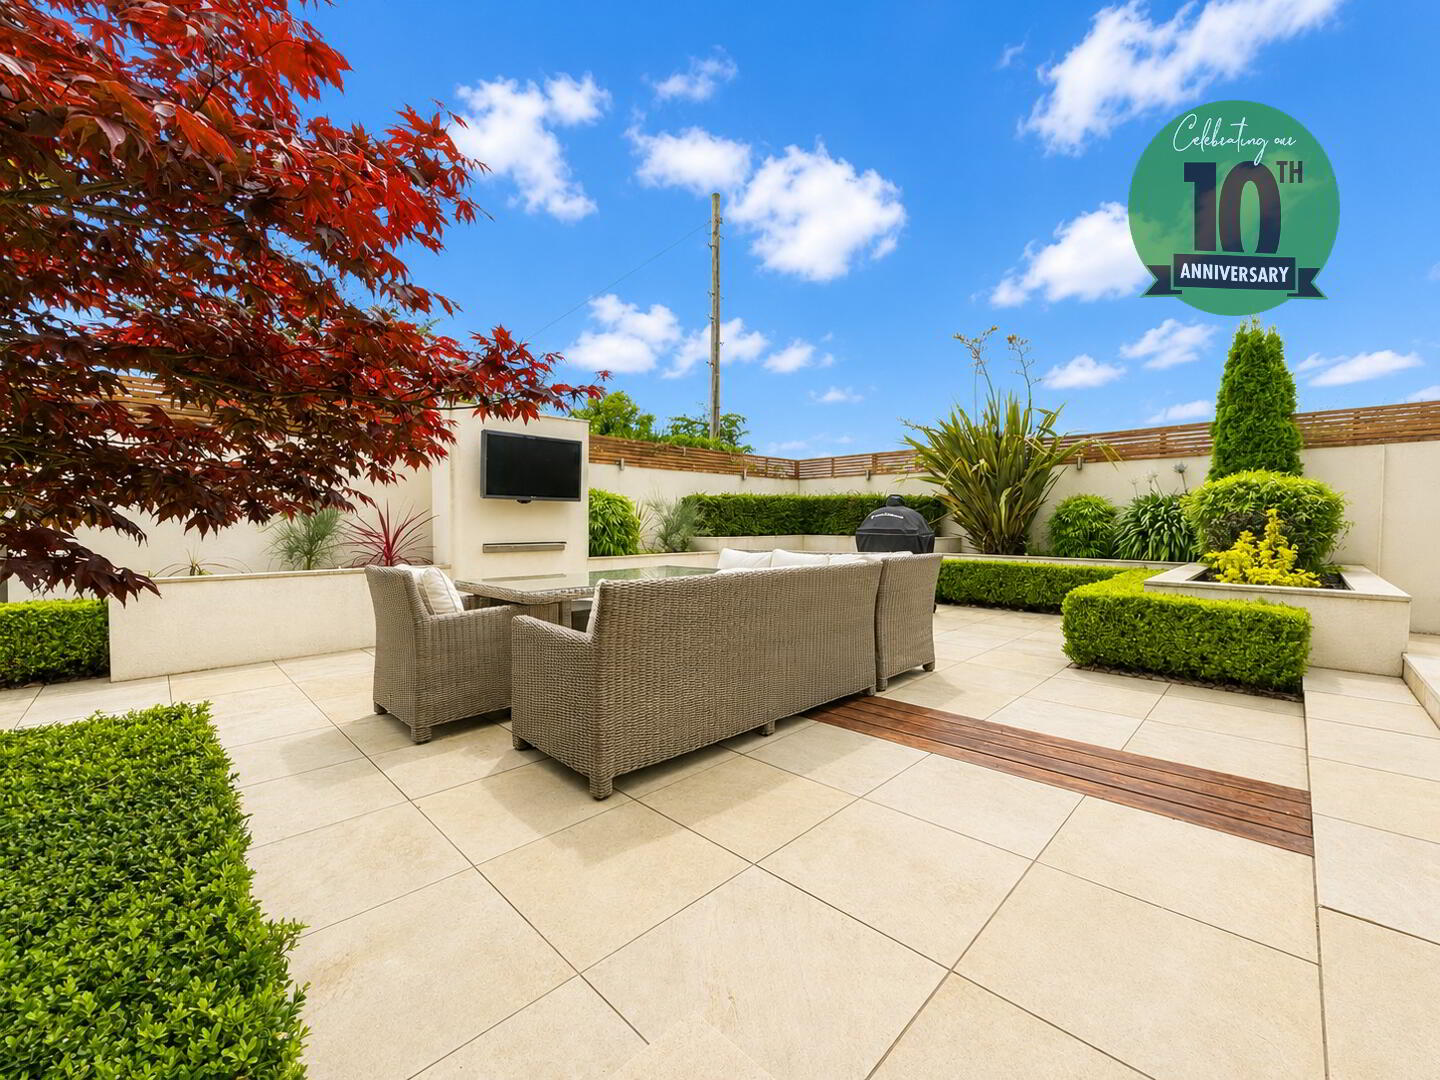
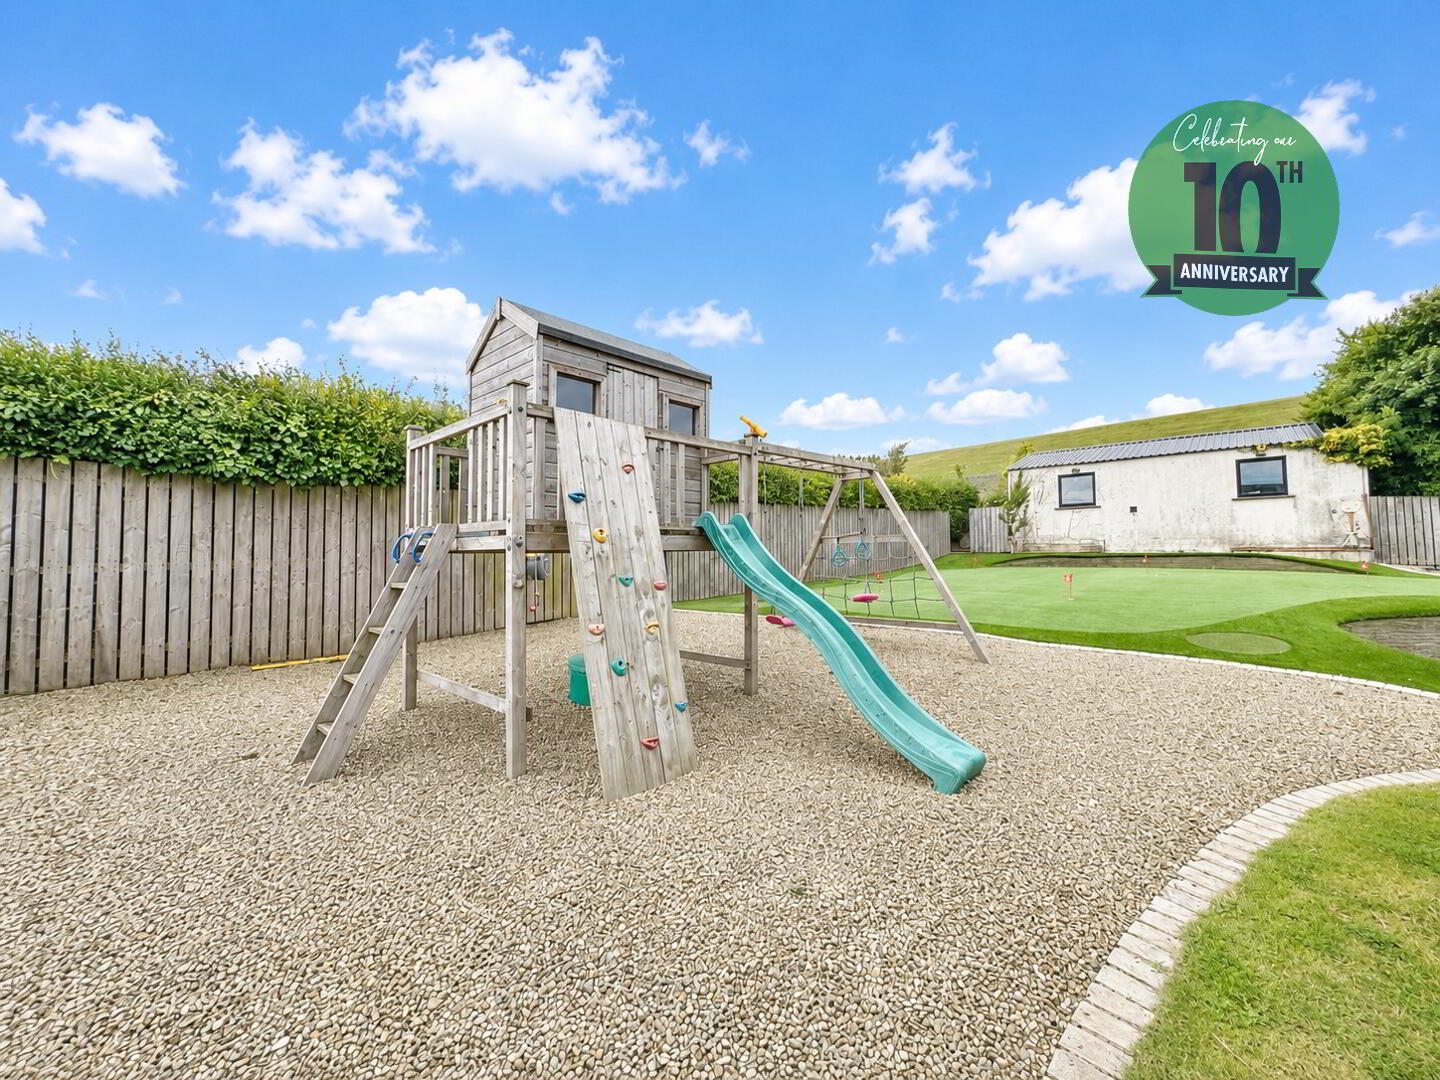
Front laid in tarmac providing off road parking, side and rear laid in lawn bounded by fencing, artificial putting green and bunker installed by Tour Greens Europe, planting and flowerbed areas, side laid in paving with seating areas and planting bed bounded by wall and fencing.