
3 Bessfield Park Carrickfergus, BT38 7BY
3 Bed Detached Bungalow For Sale
Offers over £189,950
Print additional images & map (disable to save ink)
Telephone:
028 9344 3200View Online:
www.garethmillsestateagents.com/1141146Key Information
| Address | 3 Bessfield Park Carrickfergus, BT38 7BY |
|---|---|
| Price | Offers over £189,950 |
| Style | Detached Bungalow |
| Bedrooms | 3 |
| Receptions | 2 |
| Bathrooms | 1 |
| Heating | Oil |
| EPC Rating | E43/D59 |
| Status | For sale |

Additional Information
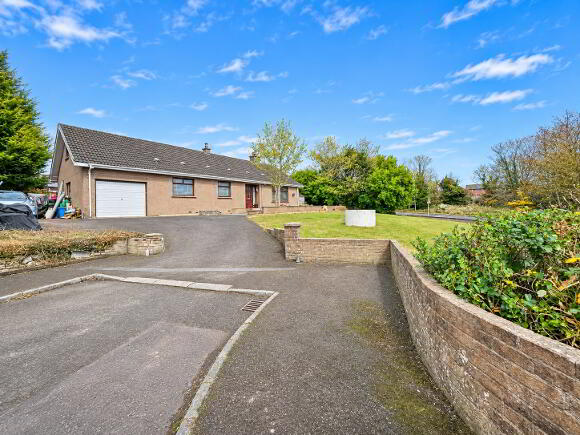
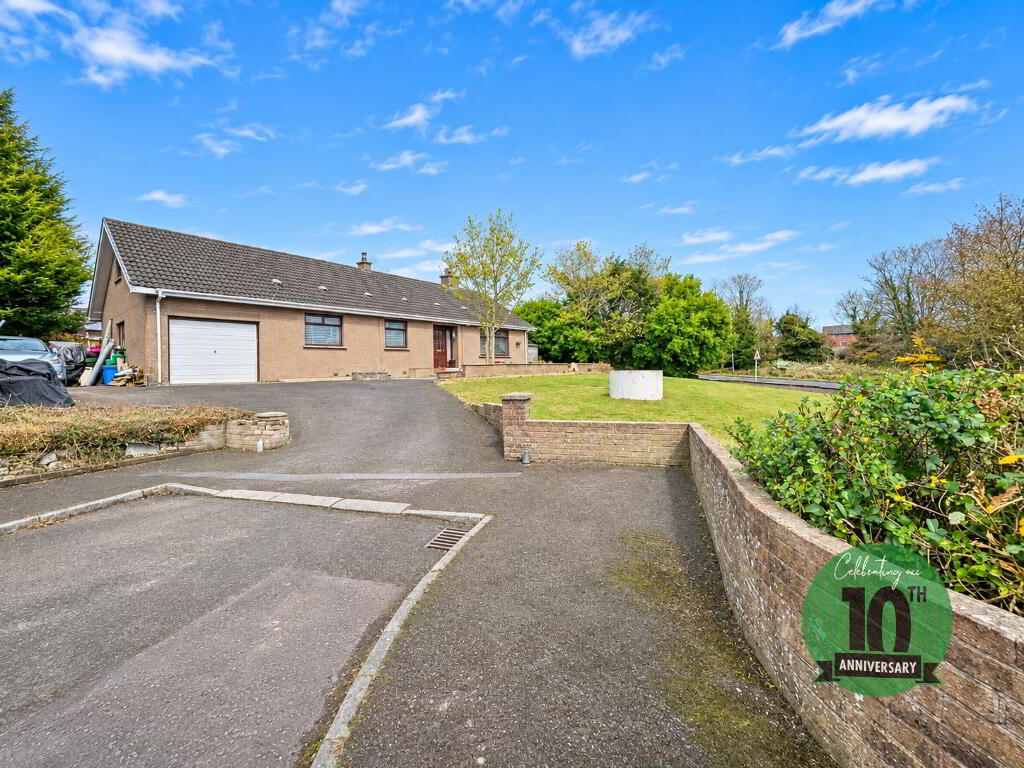
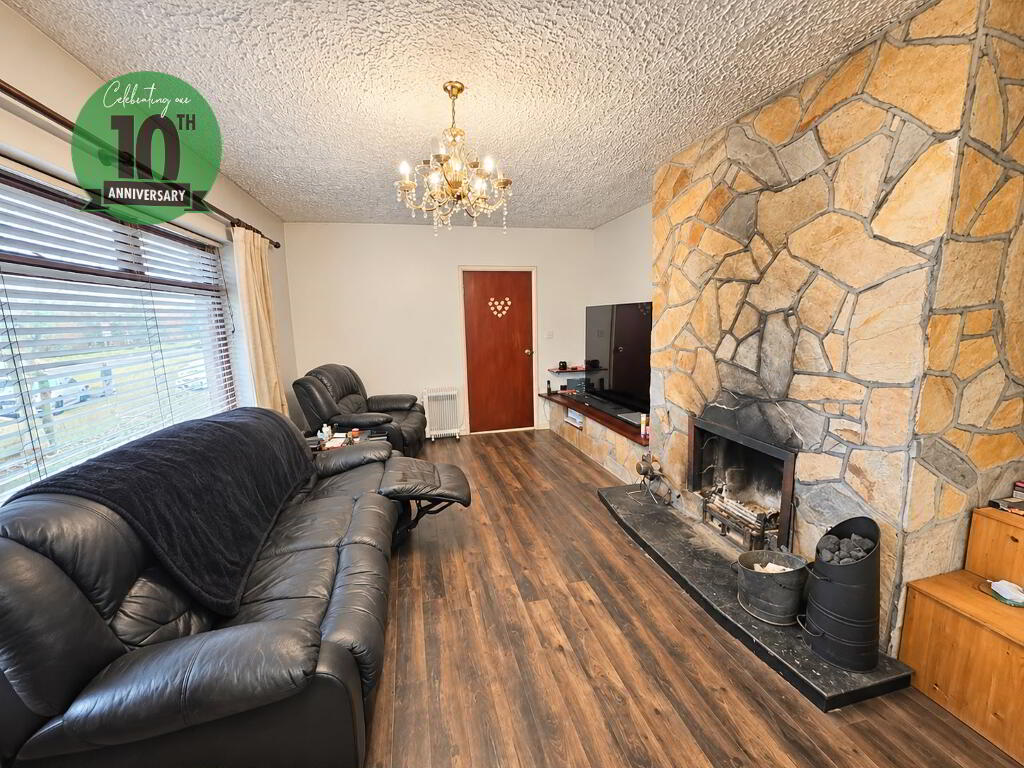
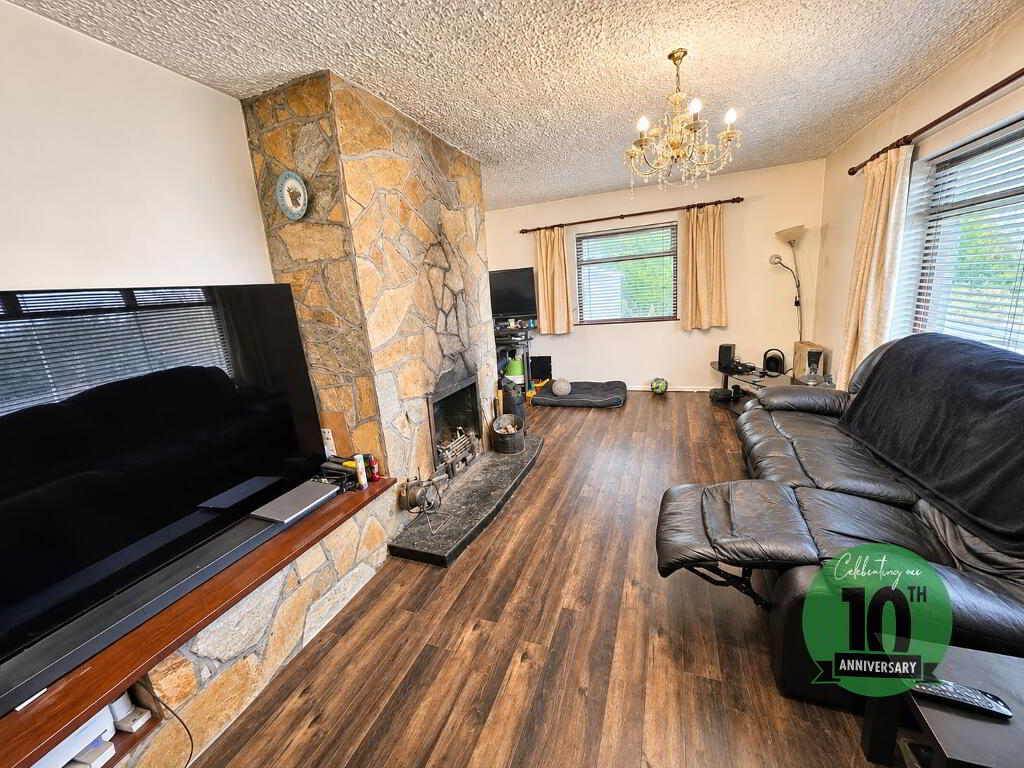
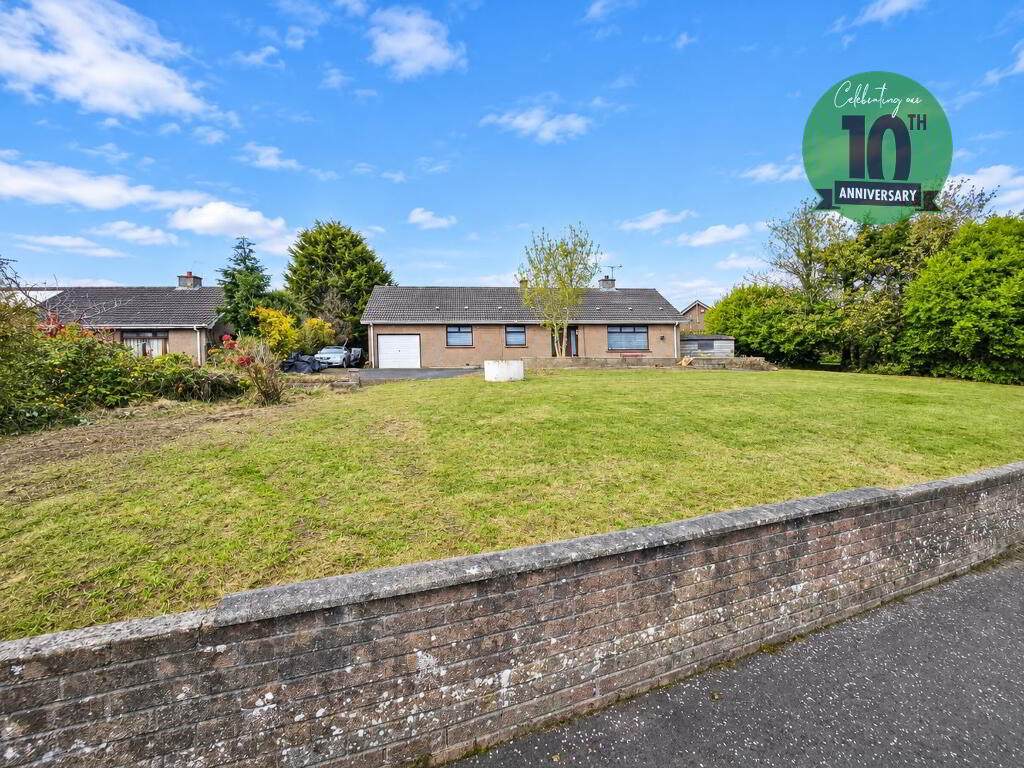
Gareth Mills Estate Agents are delighted to offer for sale Detached 3 Bedroom Bungalow set within sought after location in Carrickfergus, set within walking distance of shops, schools and all public transport connections.The accommodation on offer comprises entrance hallway with storage, lounge with feature fireplace, open fire window to front aspect and laminate wood flooring, separate dining room, kitchen fitted in a range of high and low level units with contrasting work surfaces. There are 3 generous sized bedrooms accompanied by a 4 piece white family bathroom suite Incorporating panelled bath and separate shower cubicle. Outside the front is laid in lawn bounded by wall with tarmac driveway parking leading to attached matching garage. Fully enclosed rear laid in lawn. 3 Bessfield Park boasts oil fired central heating and and part double glazing. This is an ideal purchase for persons wishing to downsize. We do suspect a high level of interest within this home and therefore we strongly recommend early viewing to avoid disappointment as internal inspection will surely impress.
Accommodation:
ENTRANCE HALL:
Hardwood entrance door, 2x storage cupboards.
LOUNGE:
19’0 x 11’0
Feature fireplace with open fire, laminate wood flooring, windows to front and side aspect.
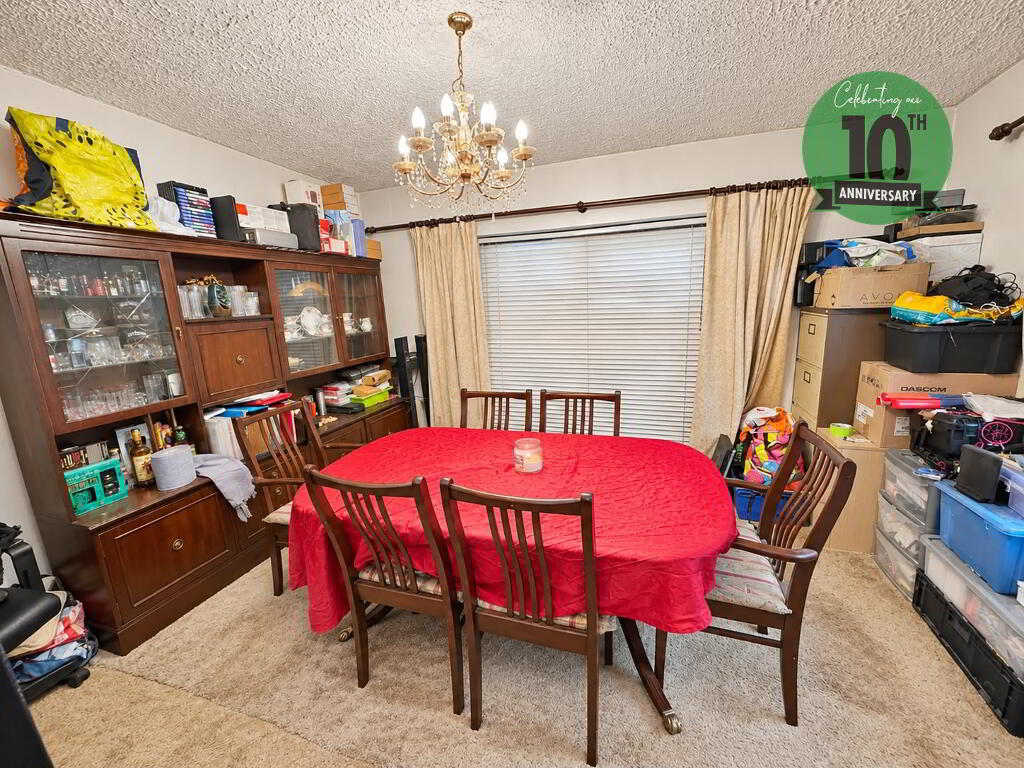
DINING ROOM:
13’10 x 11’0
Window to side aspect, patio door to enclosed rear.
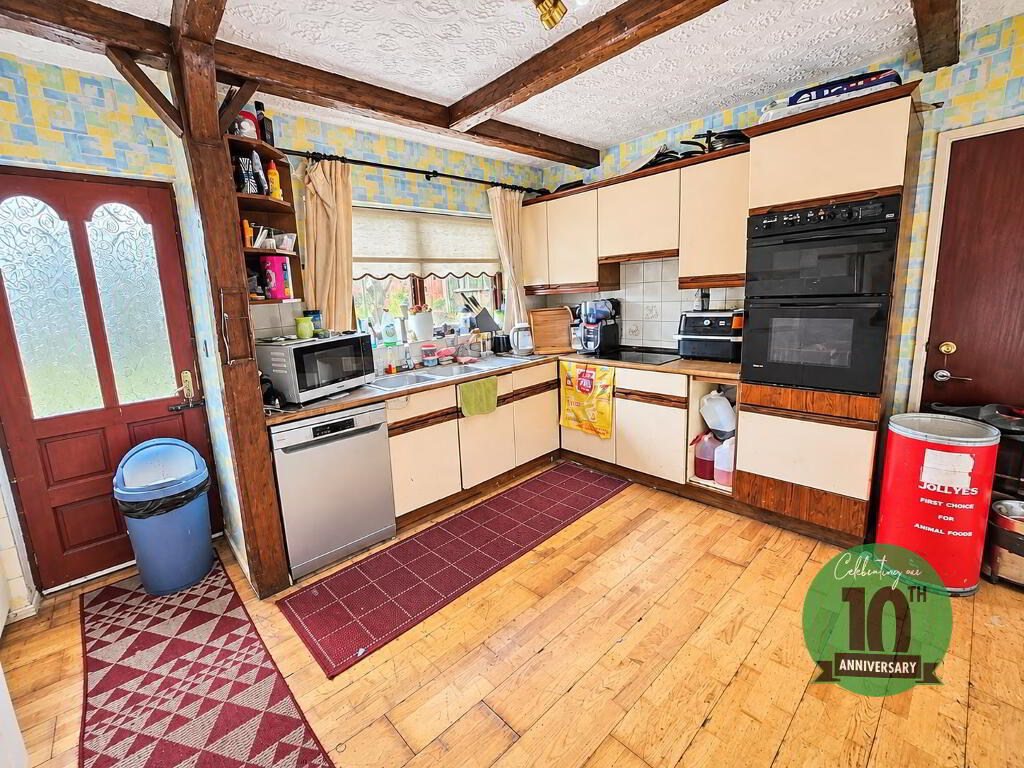
KITCHEN/DINING:
13’11 x 11’1
Fitted in a range of high and low level units with contrasting work surfaces, stainless steel sink unit with mixer tap, wood flooring, integrated hob and oven, window to rear aspect, patio doors to rear aspect.
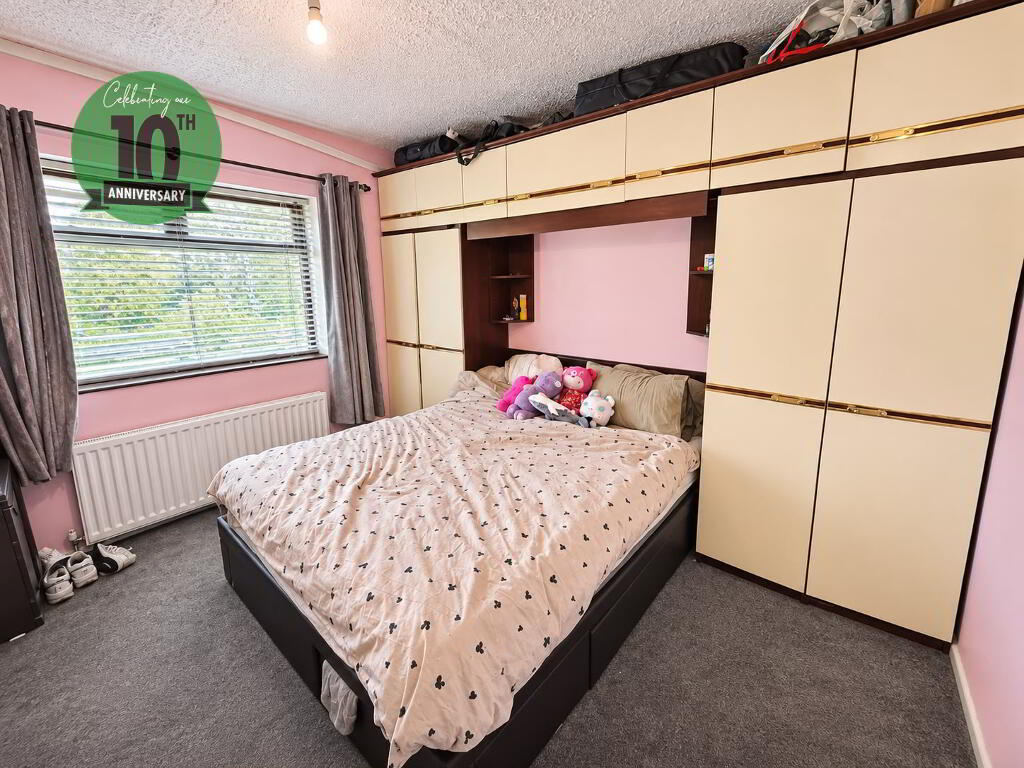
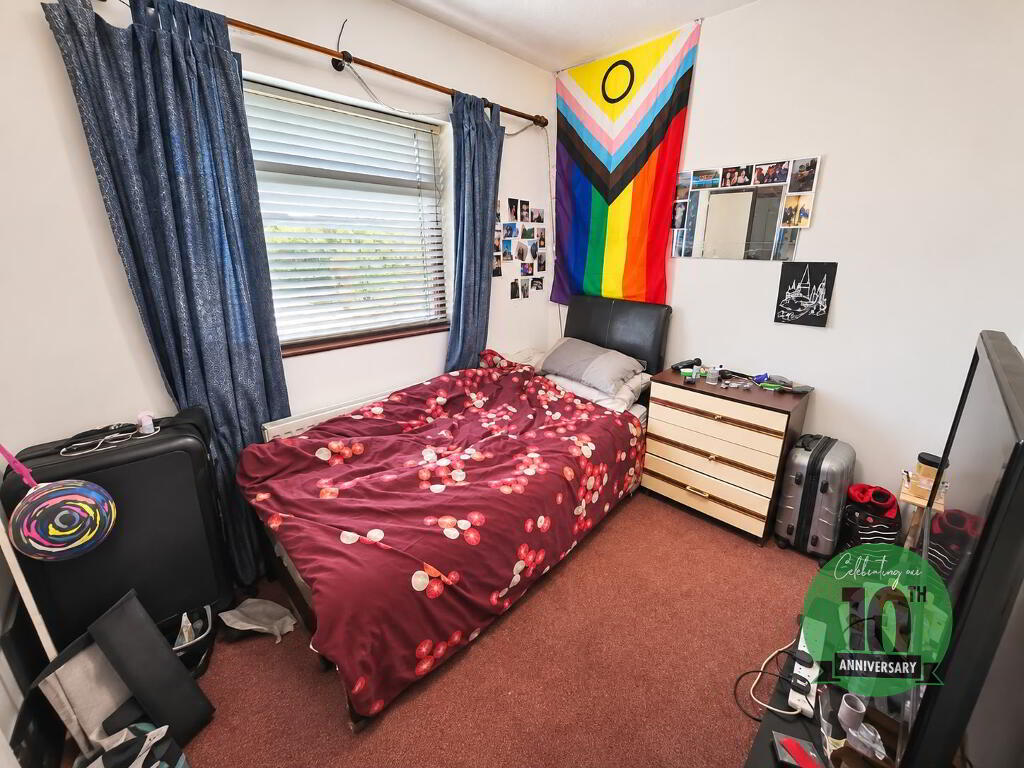
BEDROOM 1:
11’0 x 7’10
Window to front aspect.
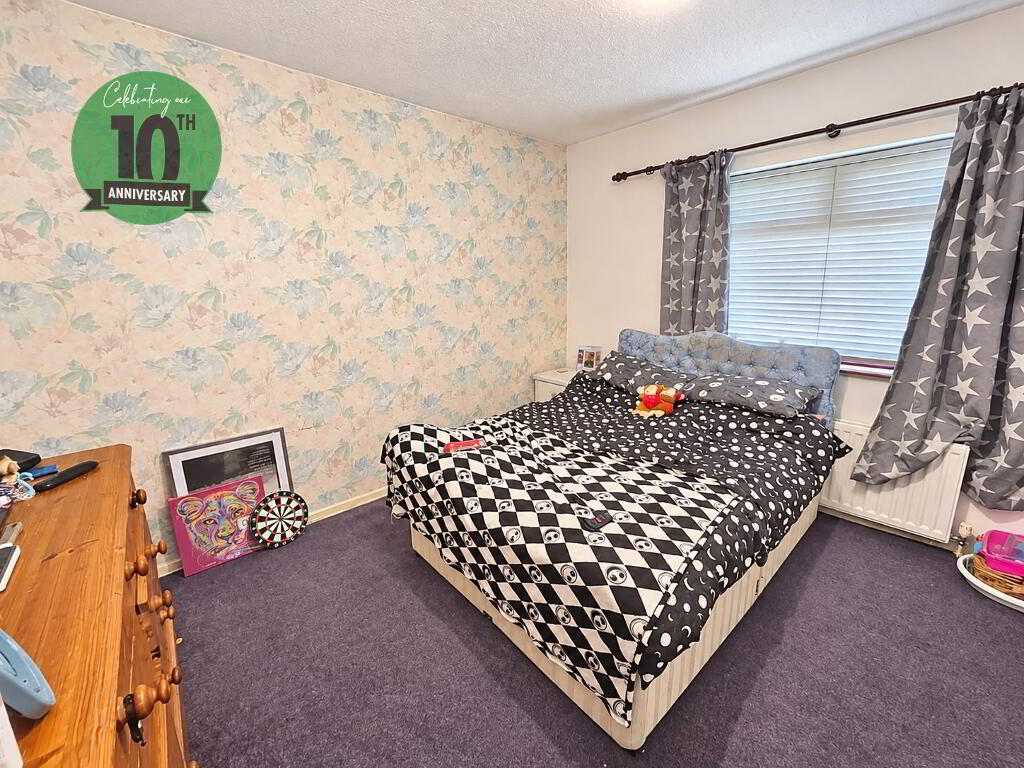
BEDROOM 2:
11’0 x 11’1
Window to front aspect.
BEDROOM 3:
11’0 x 11’0
Window to rear aspect.
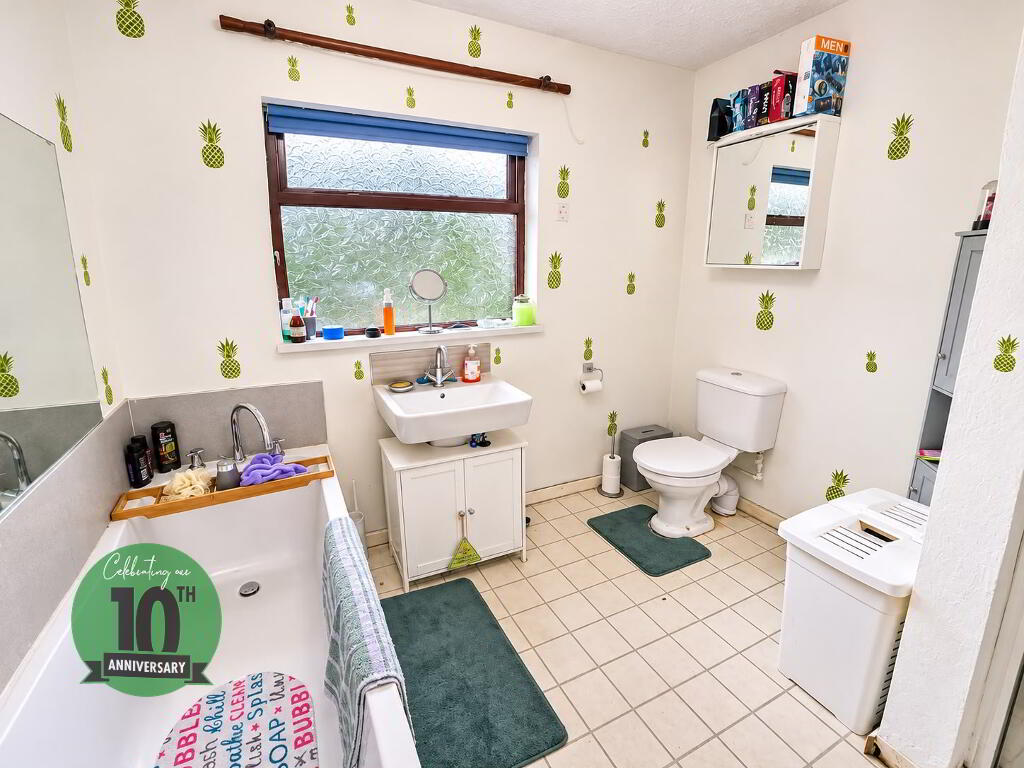
BATHROOM:
White suite comprising panelled bath, fully tiled separate shower cubicle, wash hand basin with mixer tap, low flush WC, window to rear aspect, ceramic tiled flooring.
OUTSIDE:
GARAGE:
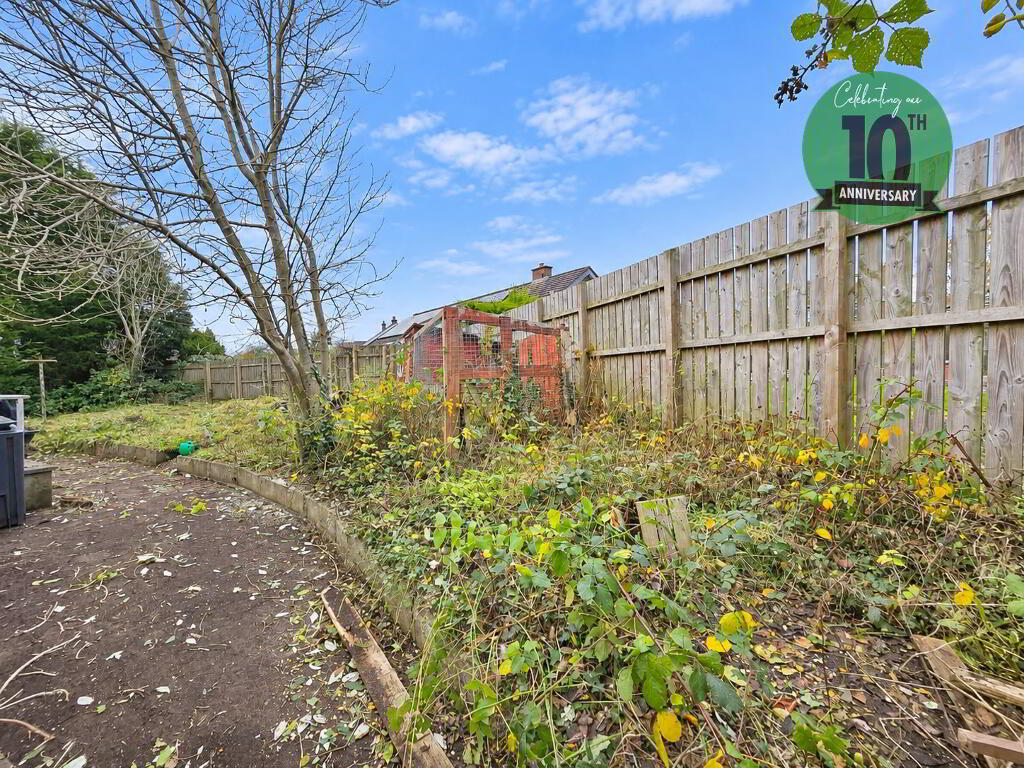
Front laid in lawn with concrete driveway providing off road parking bounded by wall. Fully enclosed rear laid in lawn bounded by hedging.
-
Gareth Mills Estate Agents
028 9344 3200
Photo Gallery
Location
