
73 Broadlands Carrickfergus, BT38 7BL
3 Bed Semi-Detached House For Sale
Offers over £199,950
Print additional images & map (disable to save ink)
Telephone:
028 9344 3200View Online:
www.garethmillsestateagents.com/1132920Key Information
| Address | 73 Broadlands Carrickfergus, BT38 7BL |
|---|---|
| Price | Offers over £199,950 |
| Style | Semi-Detached House |
| Bedrooms | 3 |
| Receptions | 1 |
| Bathrooms | 2 |
| Heating | Gas |
| EPC Rating | D65/C71 |
| Status | For sale |

Additional Information
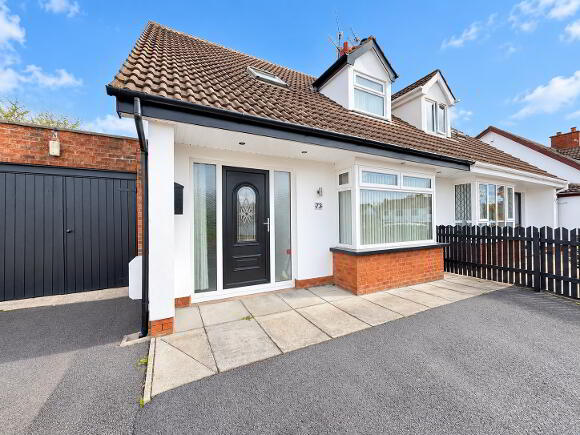
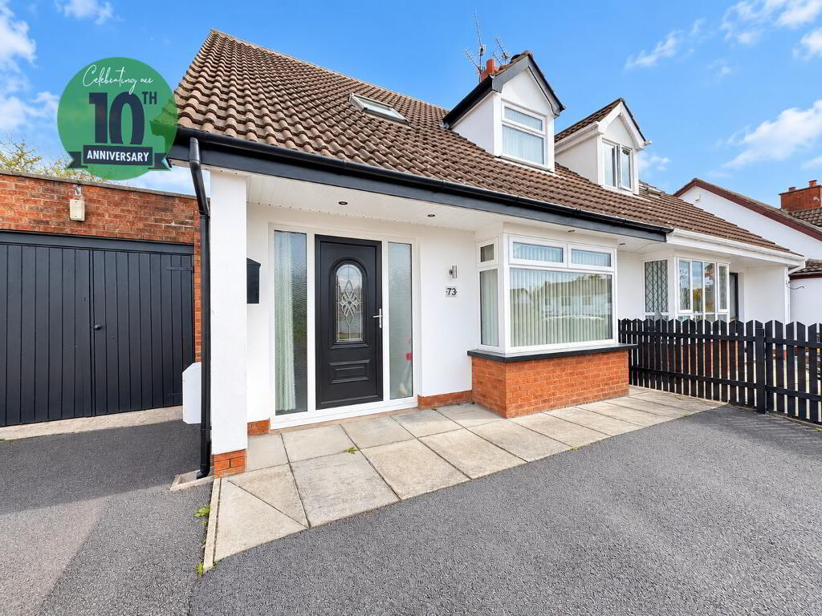
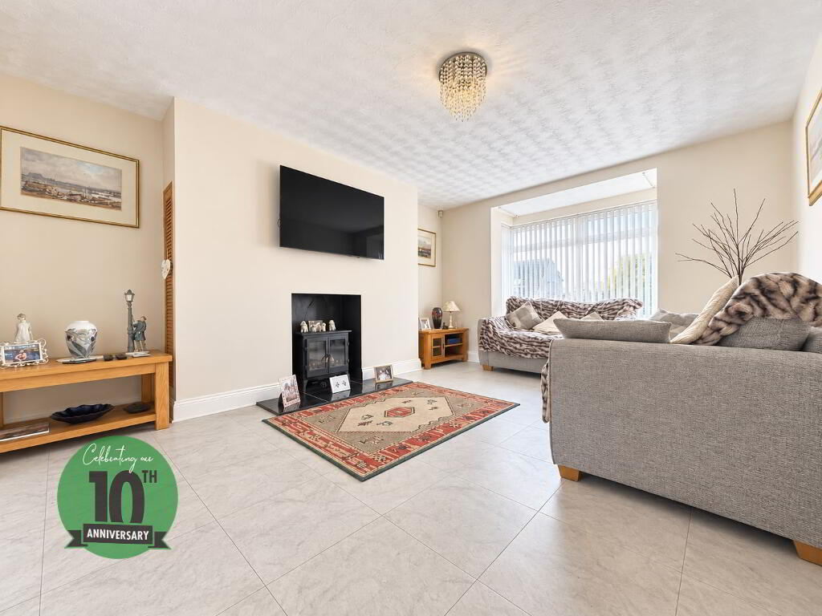
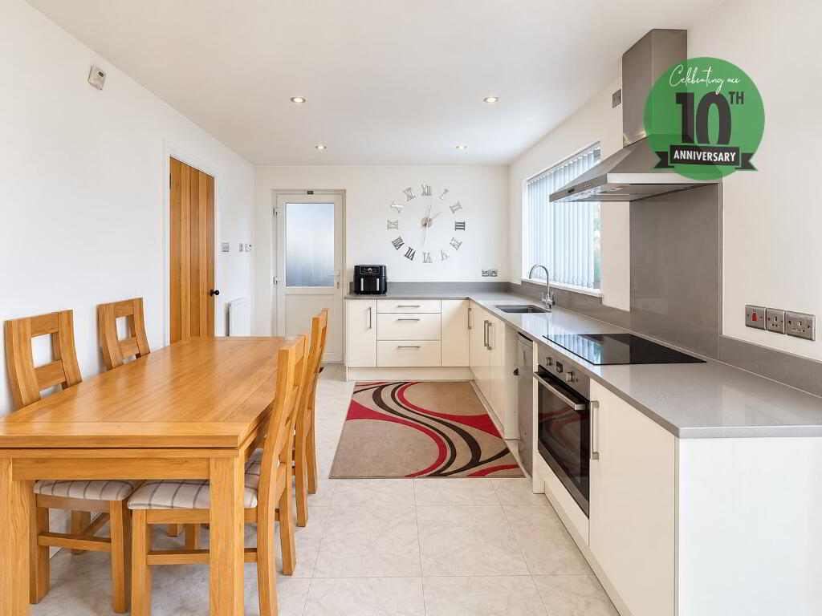
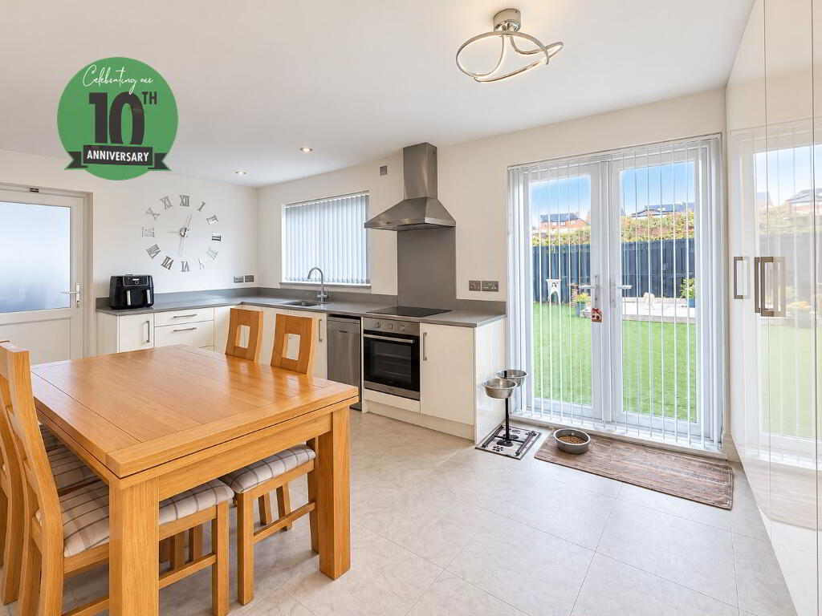
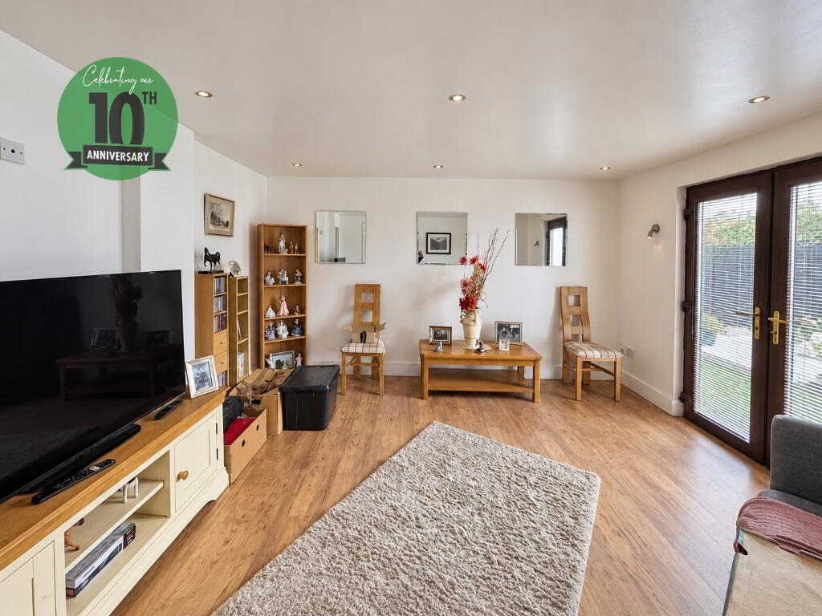
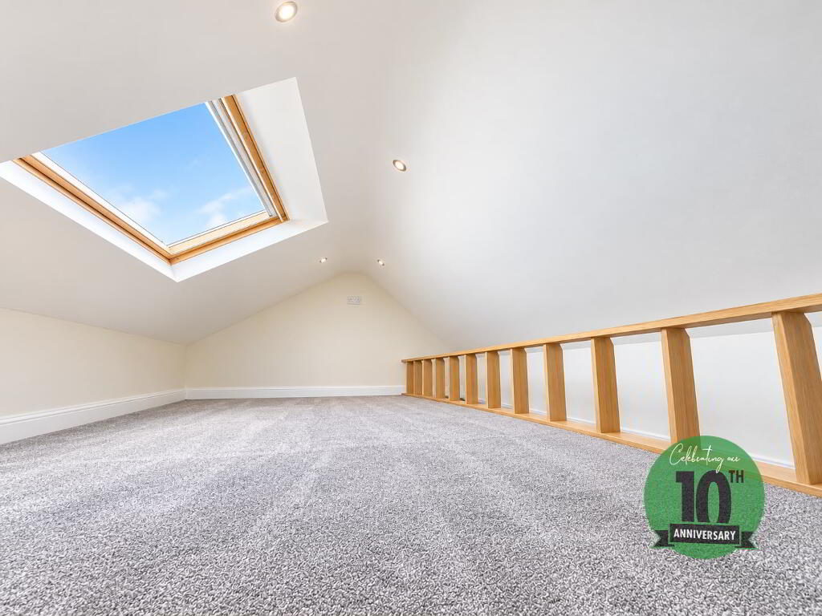
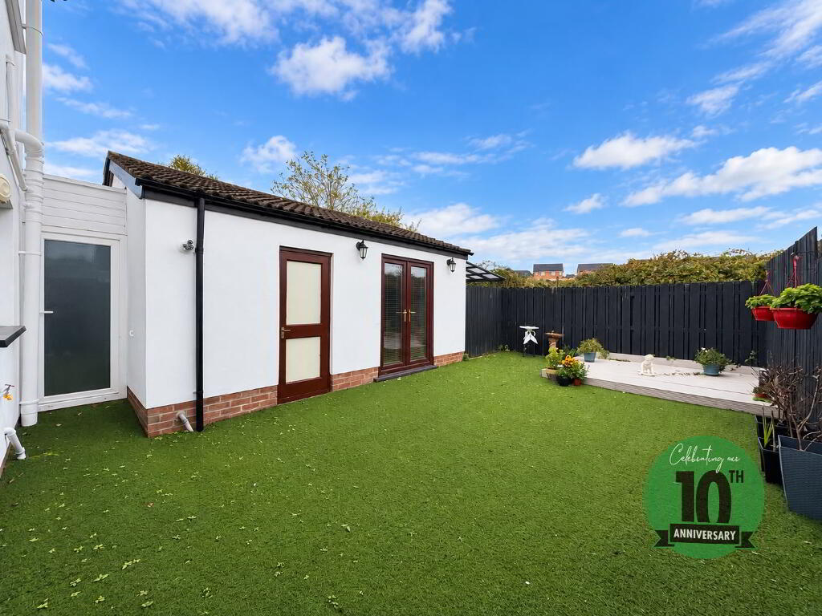
Gareth Mills Estate Agents are pleased to offer for sale this 3 bedroom semi-detached family home set in cul-de-sac location offering modern presentation throughout set within sought after and convenient location. The accommodation on offer comprises entrance hall with ceramic tiled flooring, spacious lounge with feature fireplace, kitchen/dining fitted in a range of White fronted units plus downstairs WC. On the first floor there are 3 spacious bedrooms with a 3 piece white family bathroom suite including corner bath with electric shower over, plus carpeted roofspace with light and power. Outside the front is laid in tarmac providing ample off road parking.Fully enclosed rear garden laid in artificial lawn and decking bounded by fence. Driveway parking through carport leading to detached matching garage. 73 Broadlands boasts gas fired central heating and part PVC framed double glazing, extensive use of tiled flooring on the ground floor. The best selling point for this property will be the sub divided garage to create additional lounge or beauty/massage room ideal for someone who works from home, could be an office/study or playroom. Early viewing comes highly recommended.
Accommodation:
ENTRANCE HALLWAY:
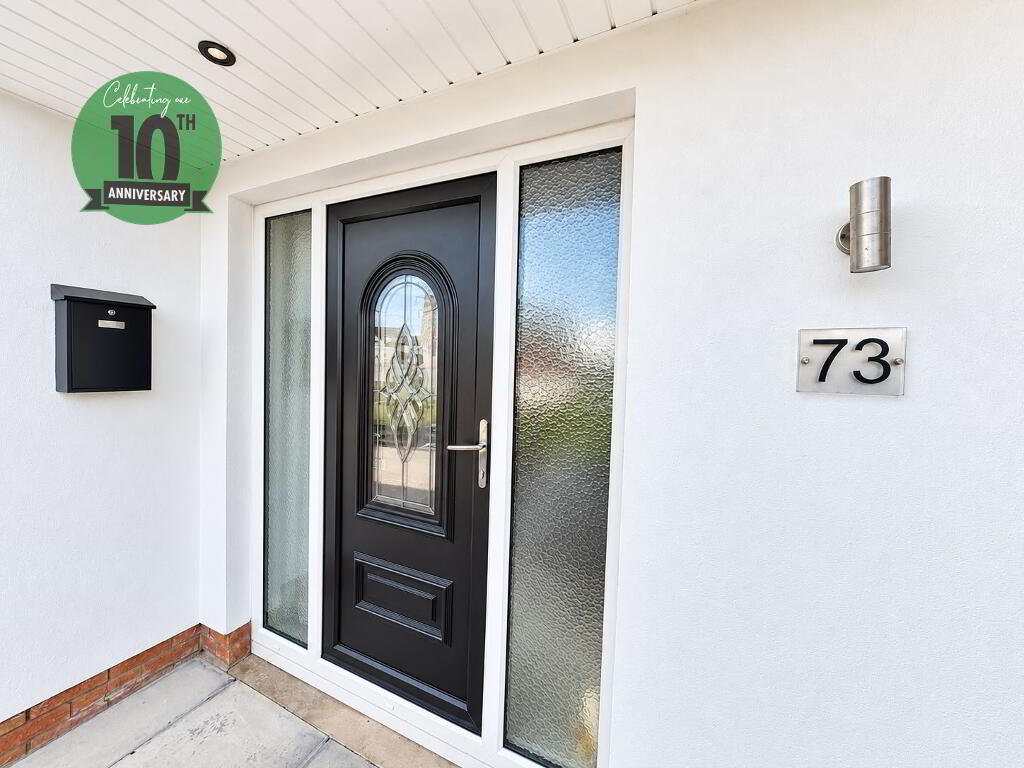
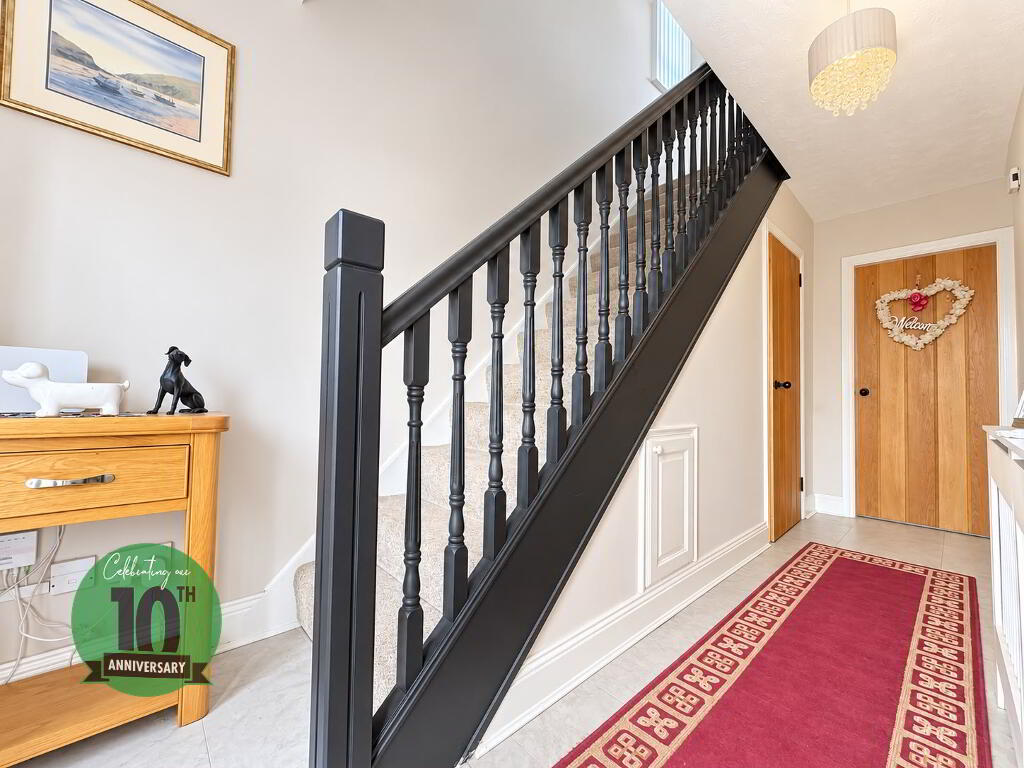
PVC entrance door, stairs to first floor, ceramic tiled flooring.
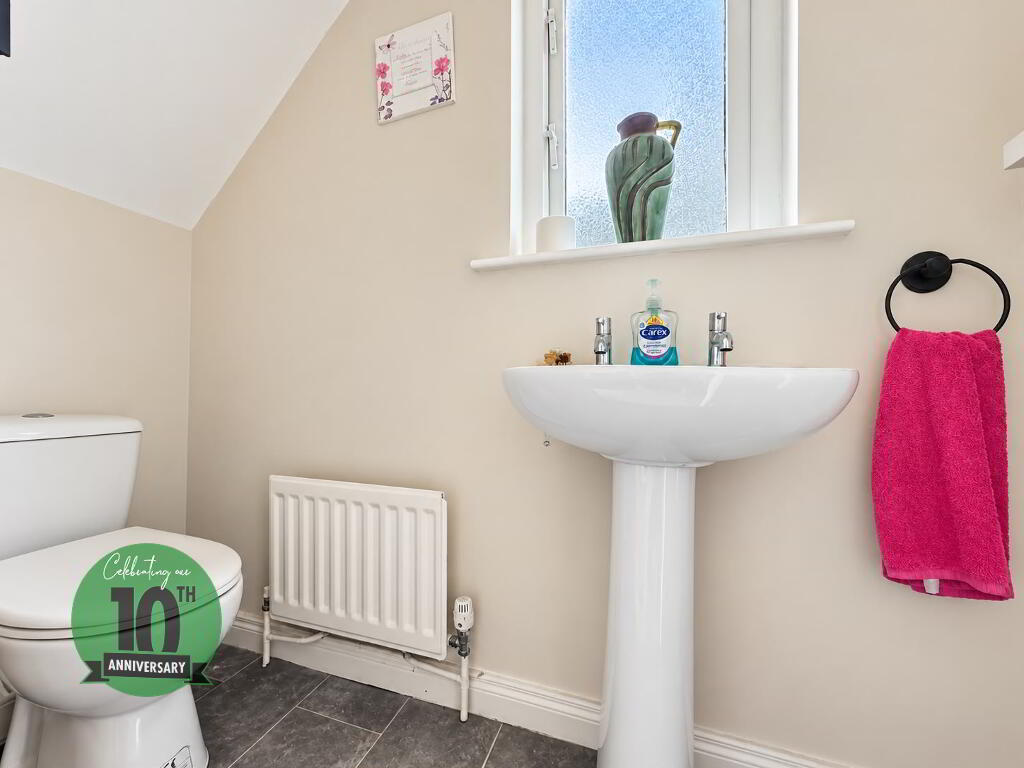
DOWNSTAIRS WC:
White suite comprising low flush WC, pedestal wash hand basin, window to side aspect.
LOUNGE:
17’7 x 12’8
Bay window to front aspect, ceramic tiled flooring.
KITCHEN/DINING:
16’7 x 10’0
Fitted in a range of high and low White fronted units with contrasting laminate work surfaces, inlaid single drainer stainless steel sink unit with mixer tap, integrated oven, hob and stainless steel extractor fan, window and patio doors to rear aspect, door to side aspect.
FIRST FLOOR:
LANDING:
Hotpress.
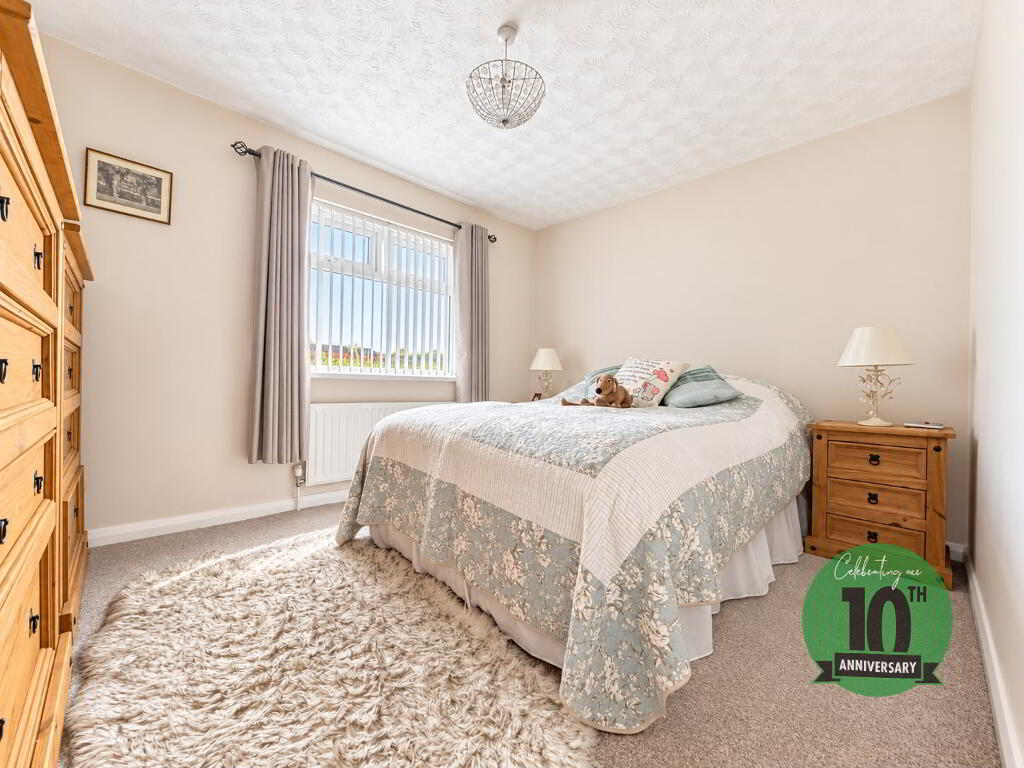
BEDROOM 1:
13’8 x 8’8
Window to front aspect.
BEDROOM 2:
12’1 x 9’8
Window to rear aspect.
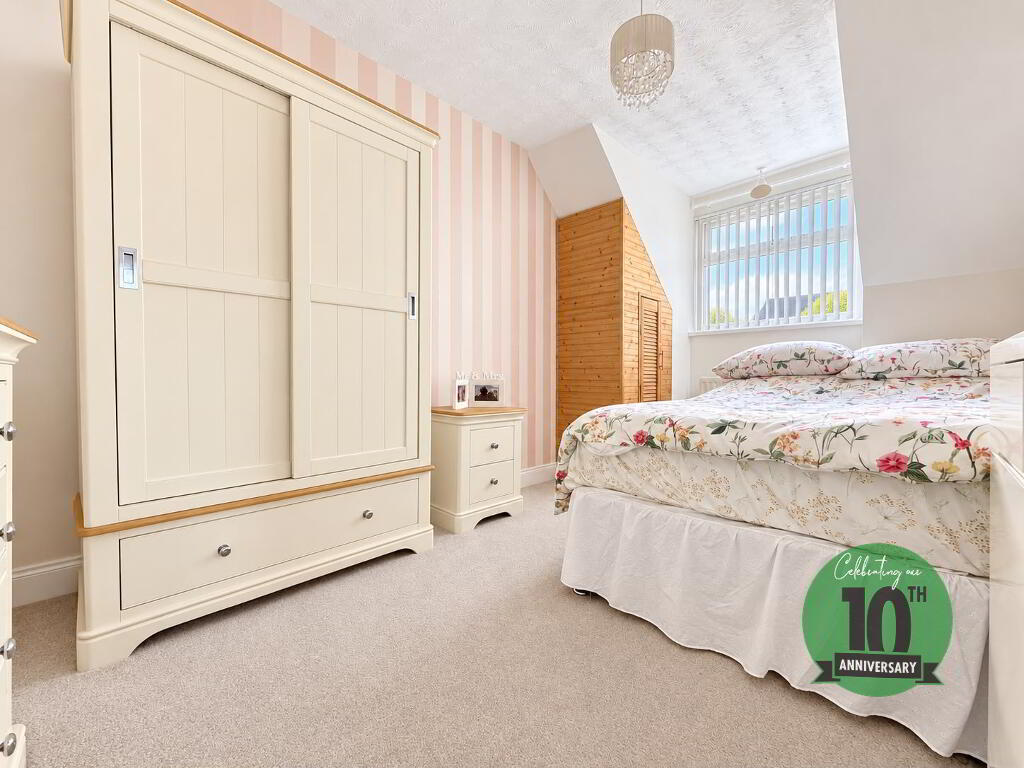
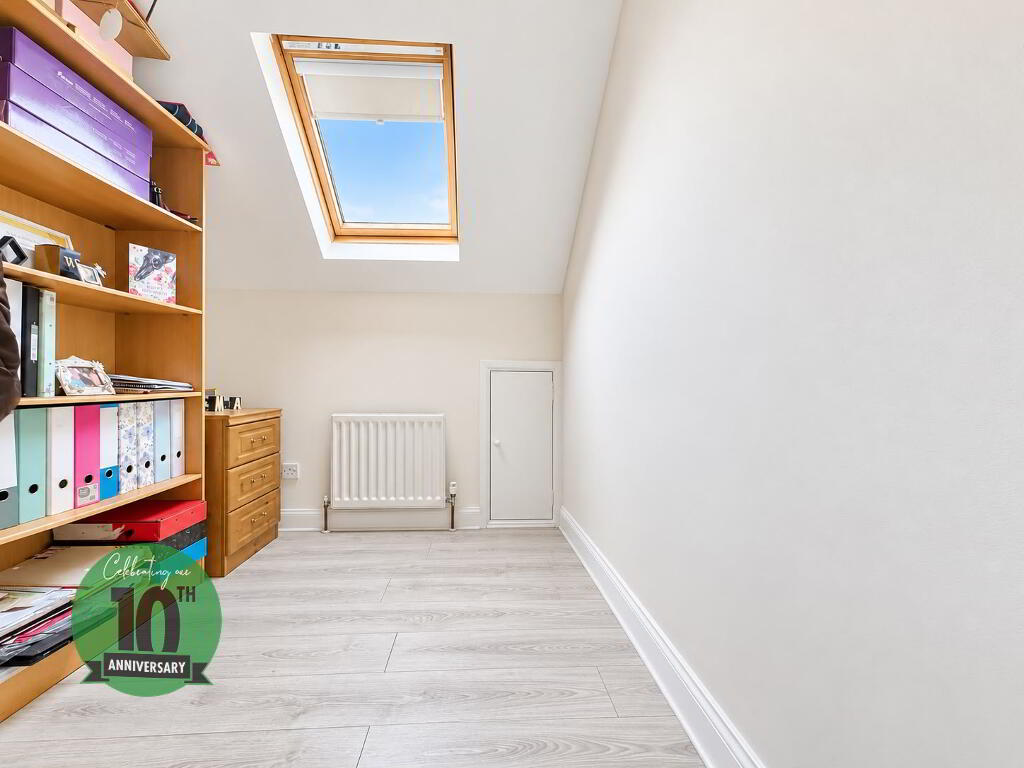
BEDROOM 3:
9’1 x 6’7
Velux window to front aspect, floored.
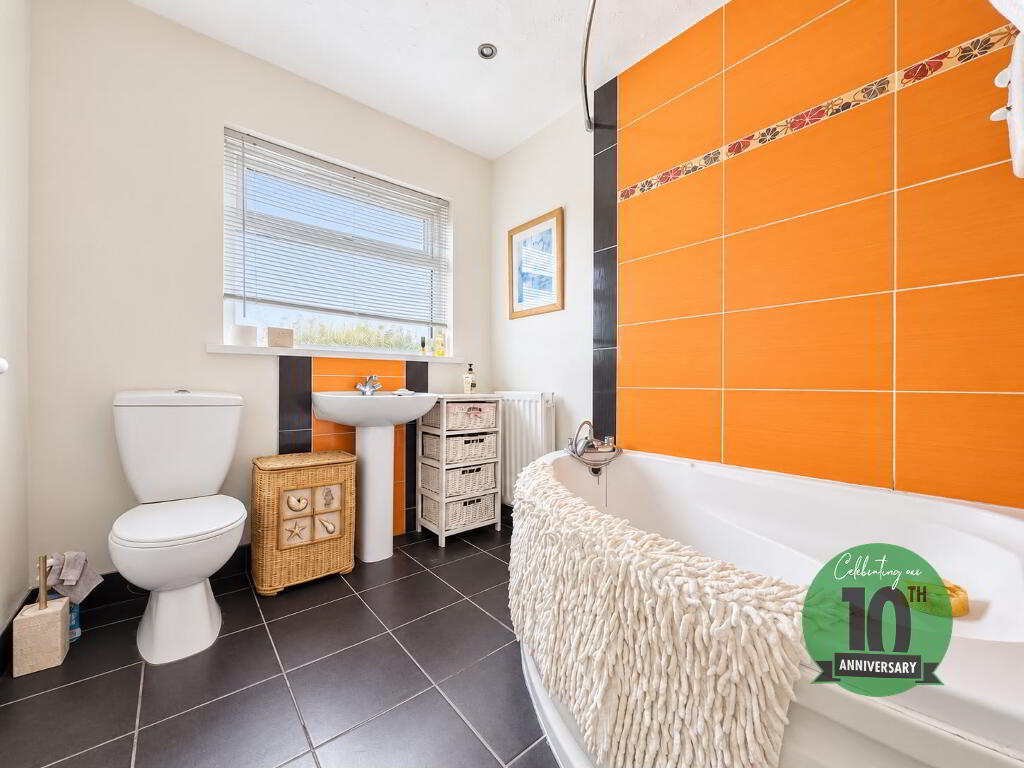
BATHROOM :
White suite comprising corner panelled bath with mixer tap, shower over, wash hand basin with mixer tap, low flush WC, window to rear aspect, part tiled walls, ceramic tiled flooring.
ROOFSPACE/PLAYROOM:
Floored, carpeted velux to rear, light and power.
OUTSIDE:
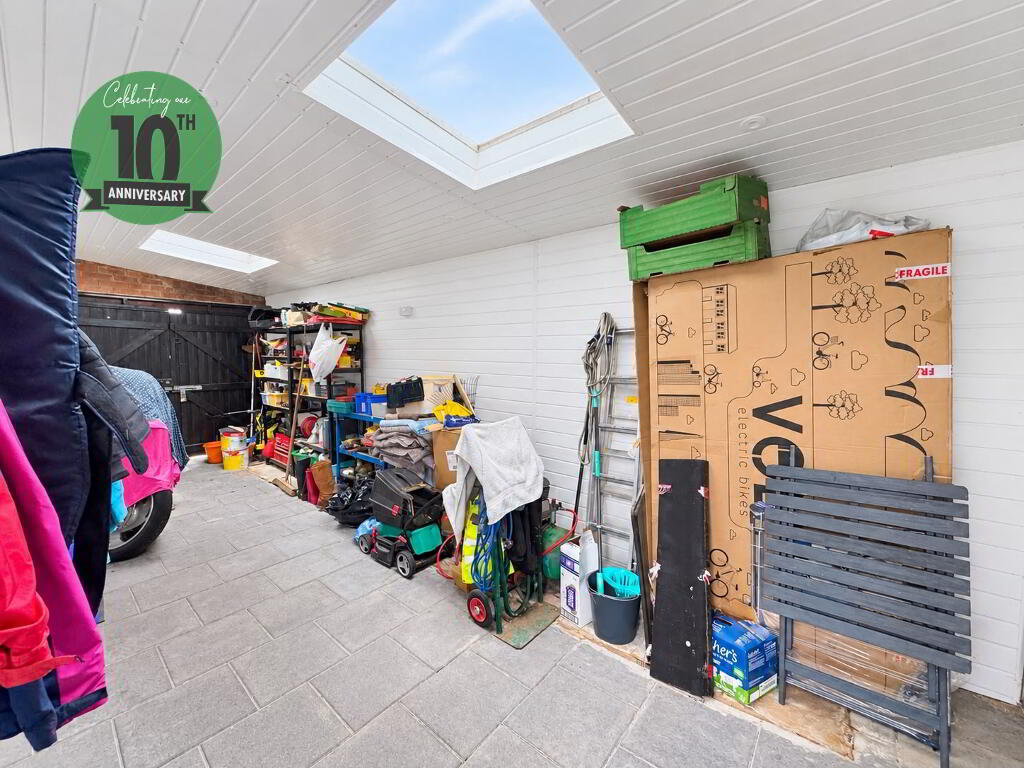
CARPORT
28’7 x 8’9
Wooden double doors to front aspect.
DETACHED MATCHING GARAGE:
14’0 x 13’4
PVC patio doors to side aspect, laminate wood flooring currently used as a sitting room. Could be used as an office/playroom.
Front garden laid in tarmac providing off road parking. Fully enclosed rear garden laid in artificial lawn with decking area bounded by fence.
-
Gareth Mills Estate Agents
028 9344 3200
Photo Gallery
Location
