
12 Red Fort Park Carrickfergus, BT38 9EW
4 Bed Detached House For Sale
Offers over £399,950
Print additional images & map (disable to save ink)
Telephone:
028 9344 3200View Online:
www.garethmillsestateagents.com/1111138Key Information
| Address | 12 Red Fort Park Carrickfergus, BT38 9EW |
|---|---|
| Price | Offers over £399,950 |
| Style | Detached House |
| Bedrooms | 4 |
| Receptions | 3 |
| Bathrooms | 2 |
| Heating | Gas |
| EPC Rating | C71/C73 |
| Status | For sale |

Additional Information
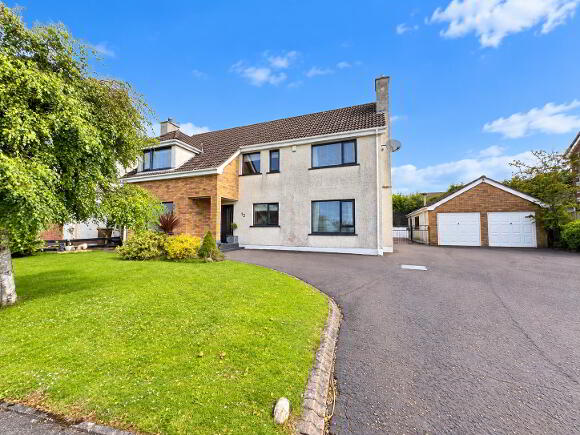
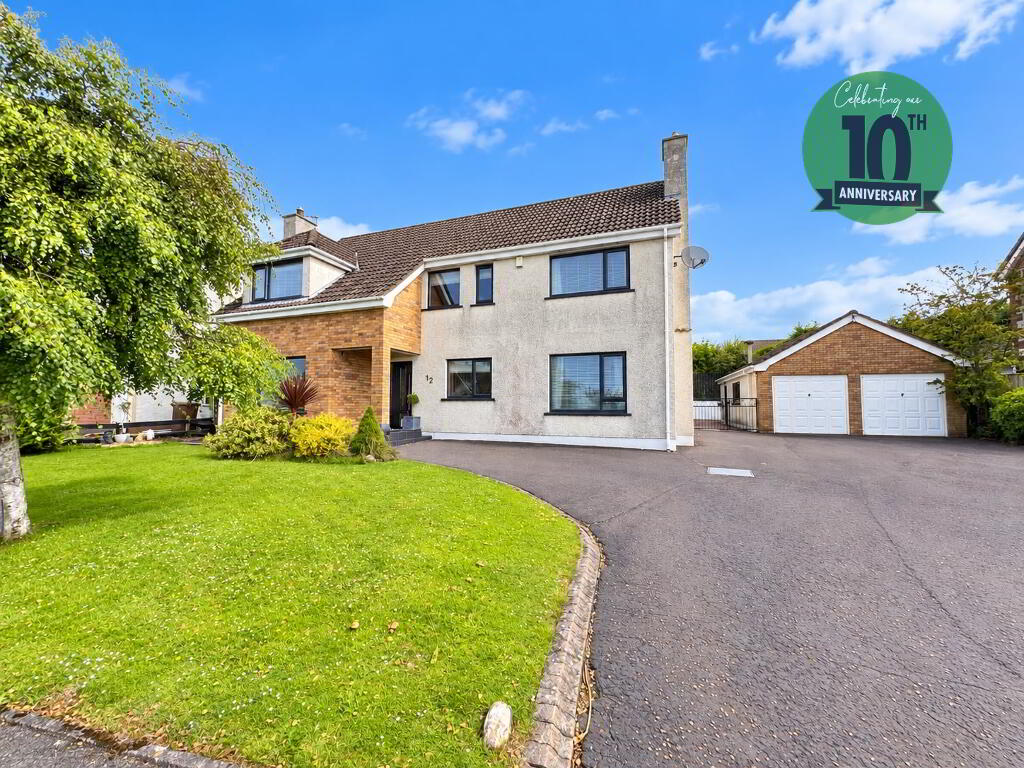
Gareth Mills Estate Agents are pleased to offer for sale this immaculate, well-presented detached Home set on a spacious site in sought after location close to shops, schools and all public transport connections. The accommodation on offer comprises entrance hallway, lounge with feature fireplace and open fire, kitchen/dining fitted in a range of high and low level units with contrasting work surfaces and integrated appliances, family room plus conservatory. On the first floor there are 4 double bedrooms with master housing en-suite shower room accompanied by a 3 piece white family bathroom with white suite incorporating free standing bath. Outside the front is laid in lawn with spacious tarmac driveway Parking leading to detached matching double garage. Fully enclosed rear laid in lawn with decking and patio area. 12 Red Fort Park serves an abundance of features such as gas fired central heating, PVC framed double glazing, extensive use of laminate and tiled flooring throughout, plus set on a spacious and mature site. We do suspect a high level of interest within this home and therefore early viewing comes highly recommended as internal inspection will surely impress.
Well-presented Detached Home set on a spacious site within highly regarded and sought after location, close to shops, schools and public transport
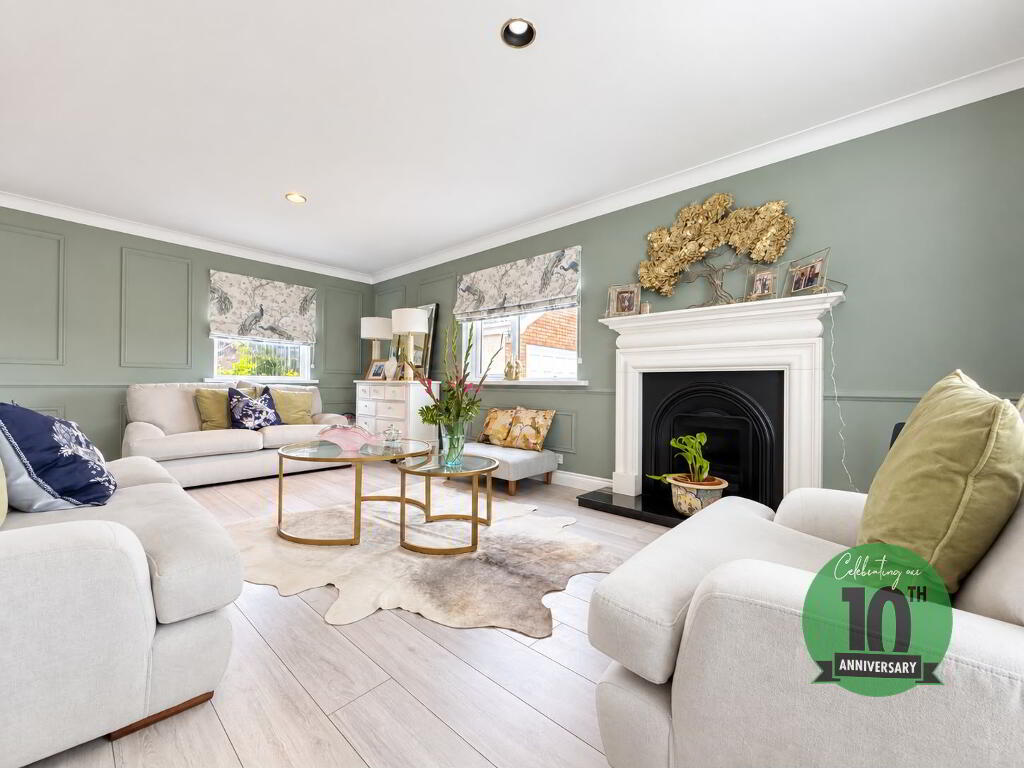
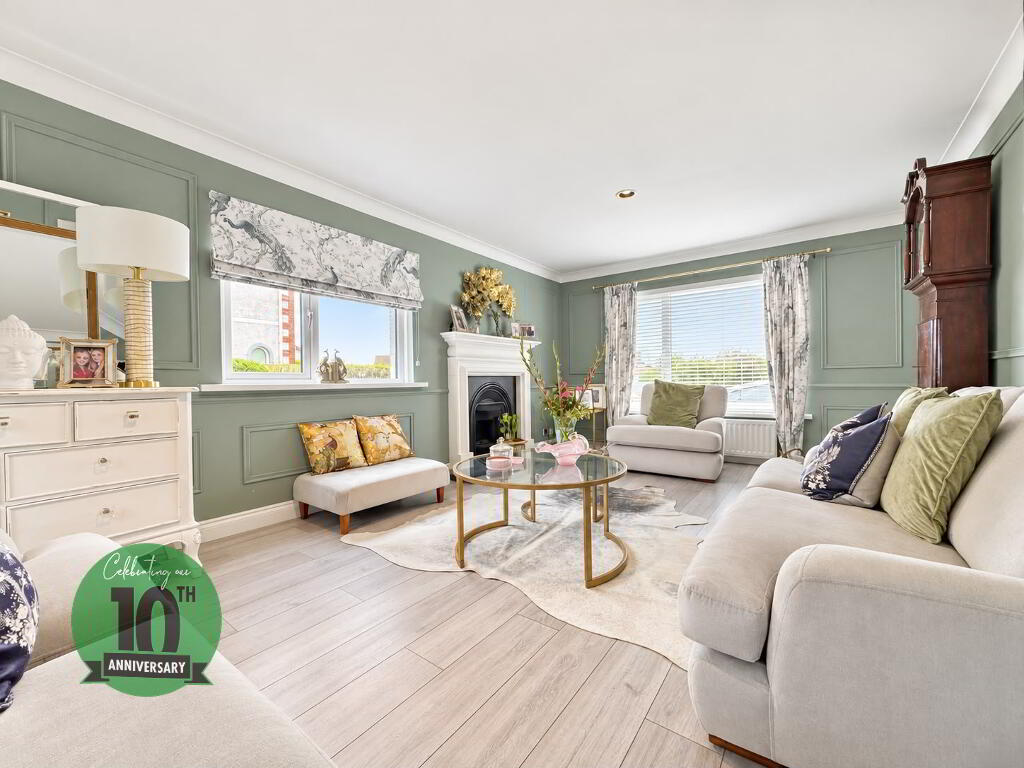
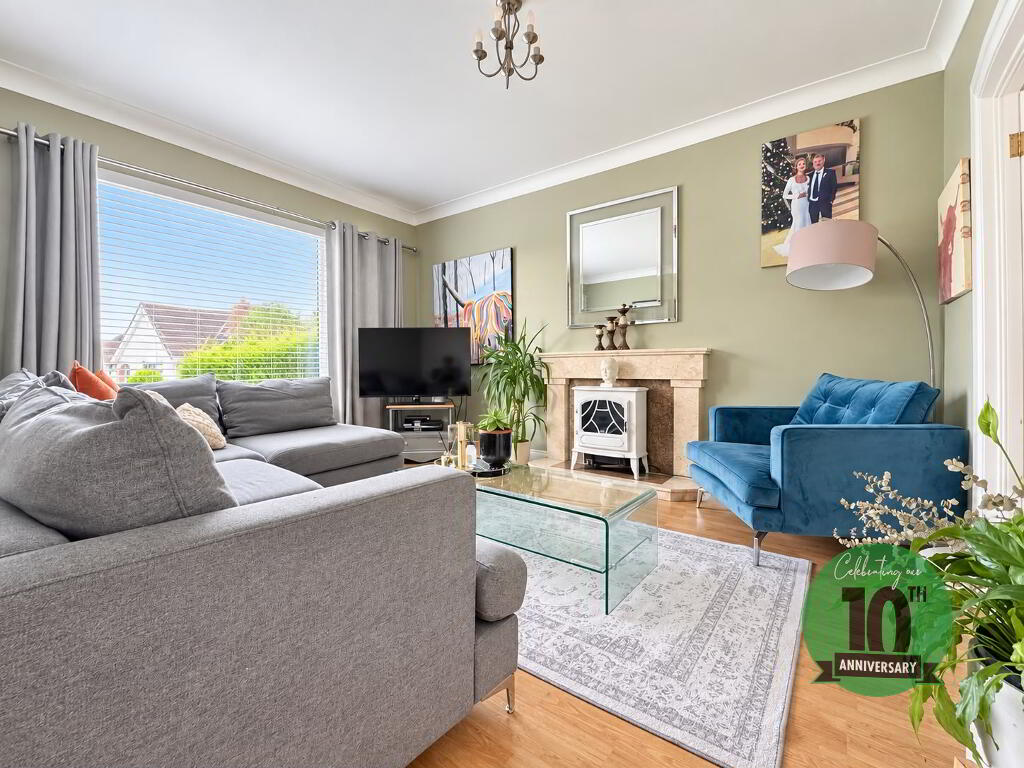
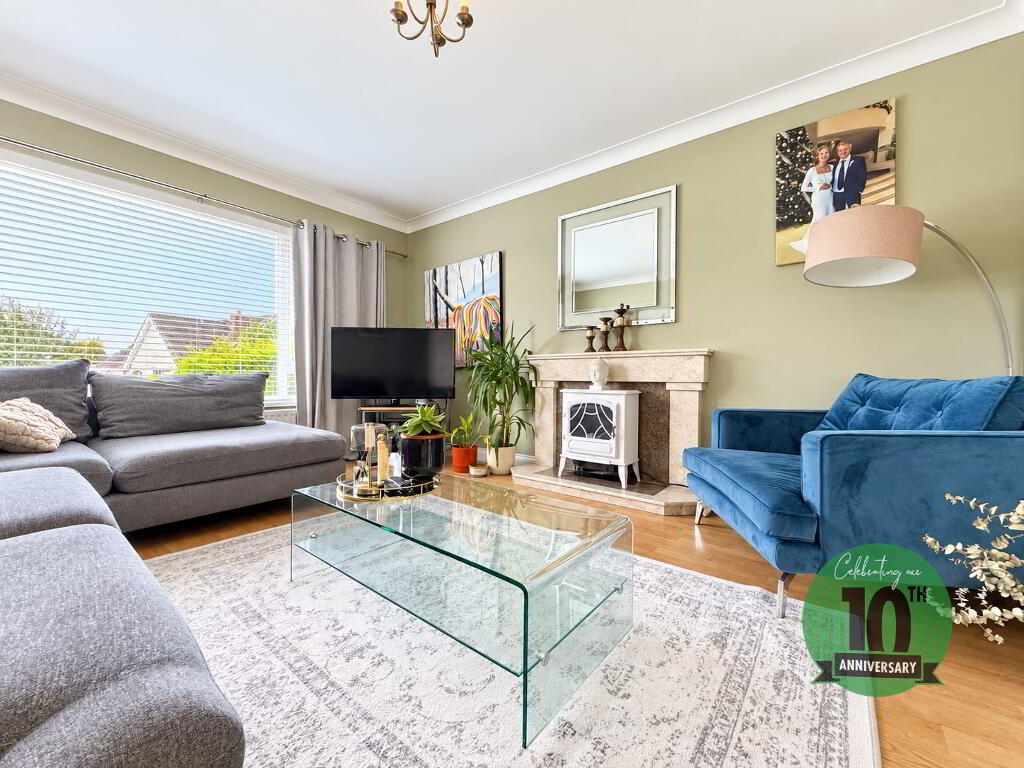
Lounge with feature fireplace and laminate wood flooring
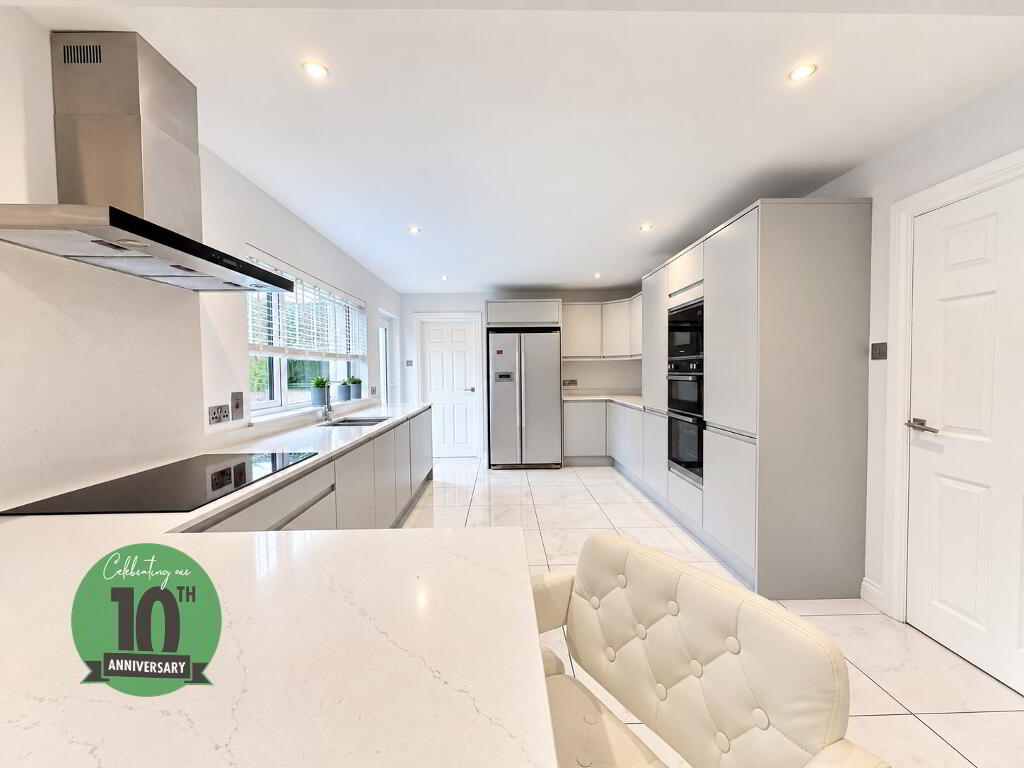
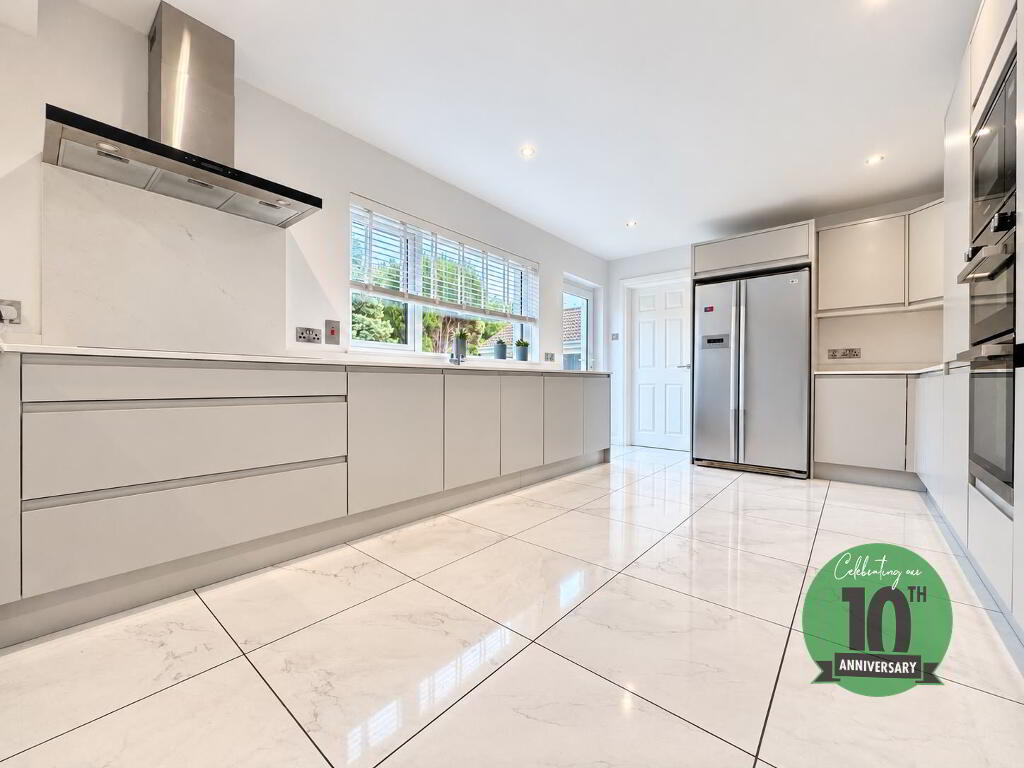
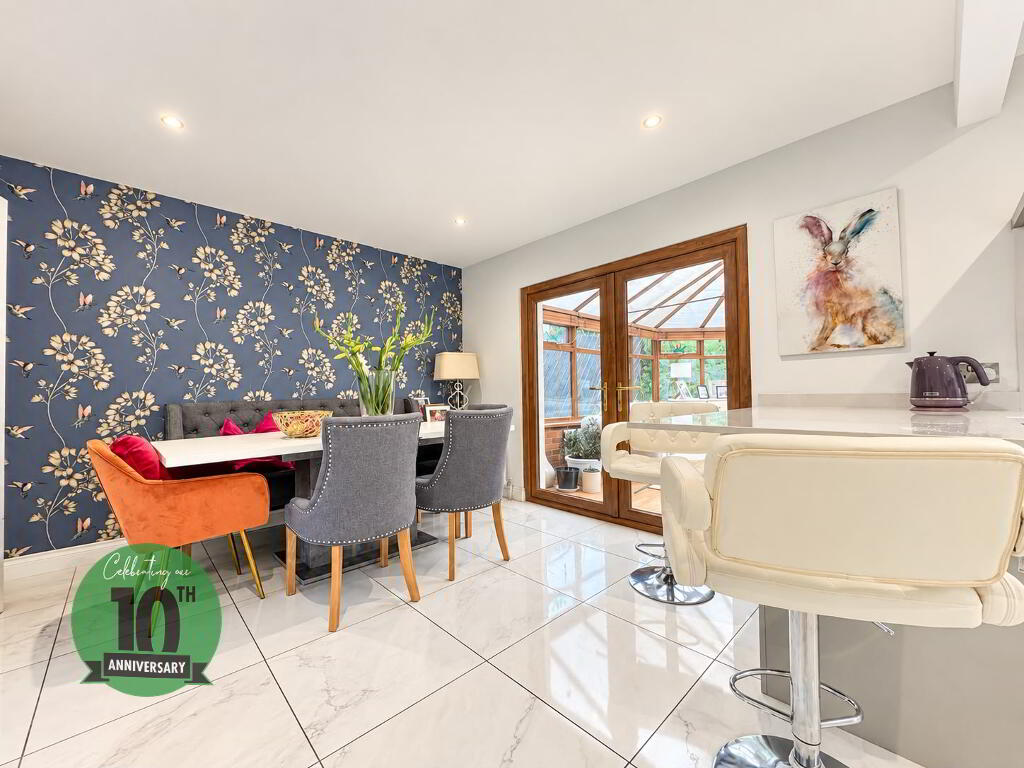
Kitchen fitted in a range of high and low level units with contrastingwork surfaces and integrated appliances
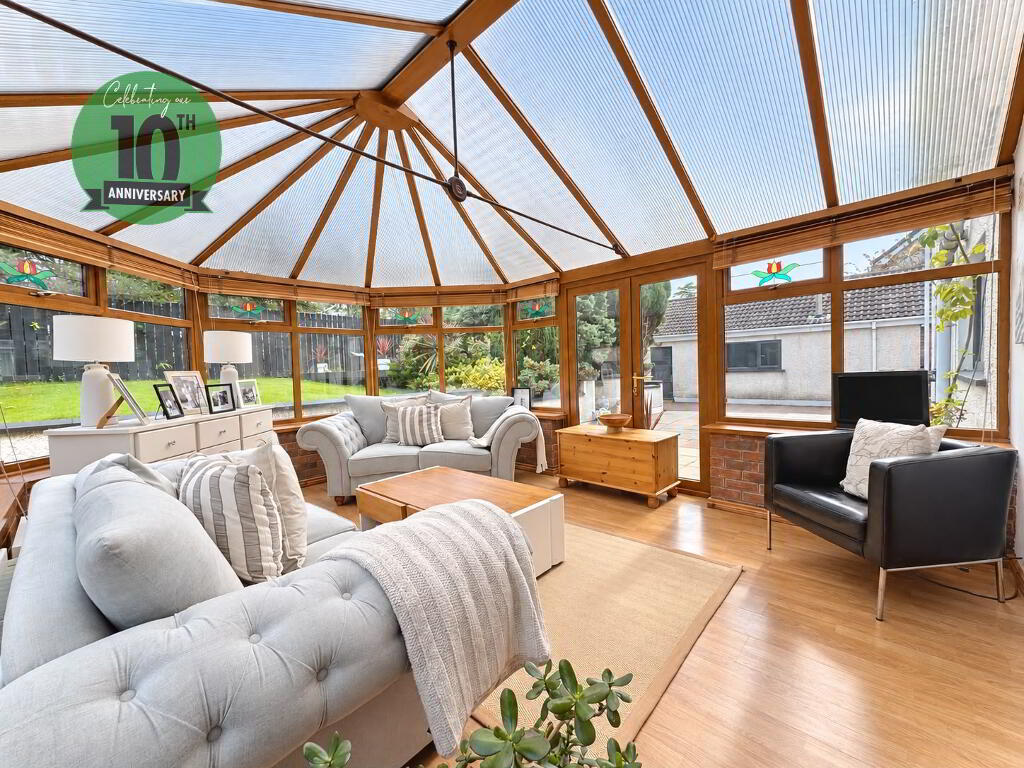
Conservatory with PVC patio doors to enclosed rear garden
2 Family Room with feature fireplace and window to front aspect
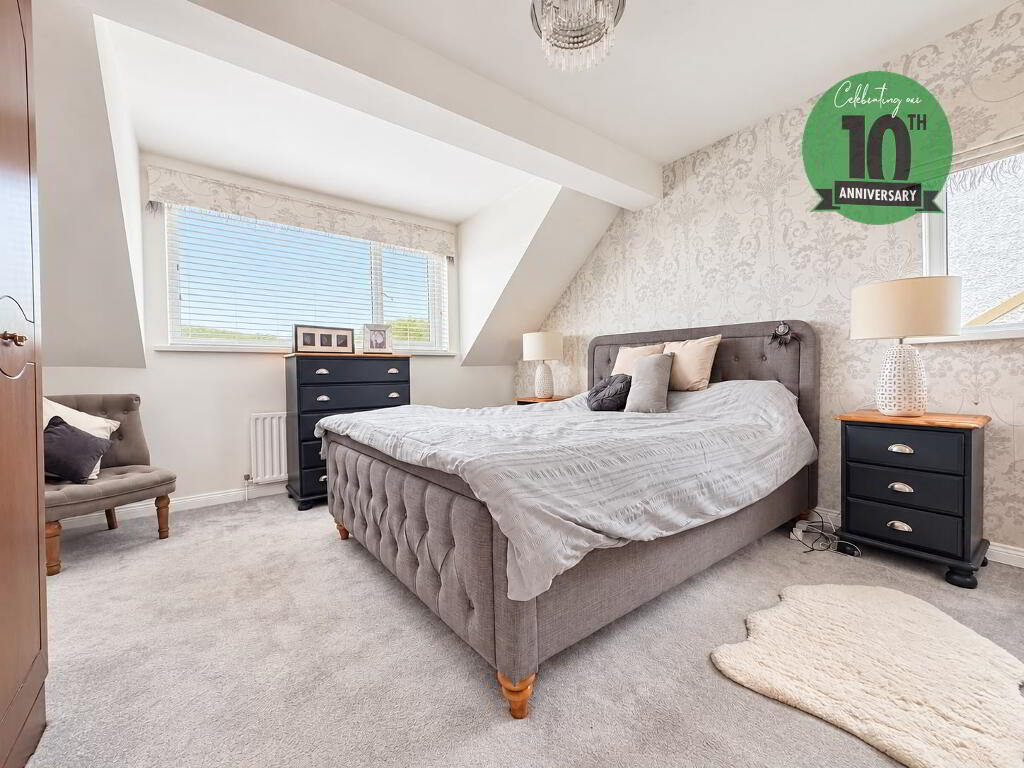
4 Double bedrooms master with en-suite shower room with white suite
Oil fired central heating / PVC framed double glazing
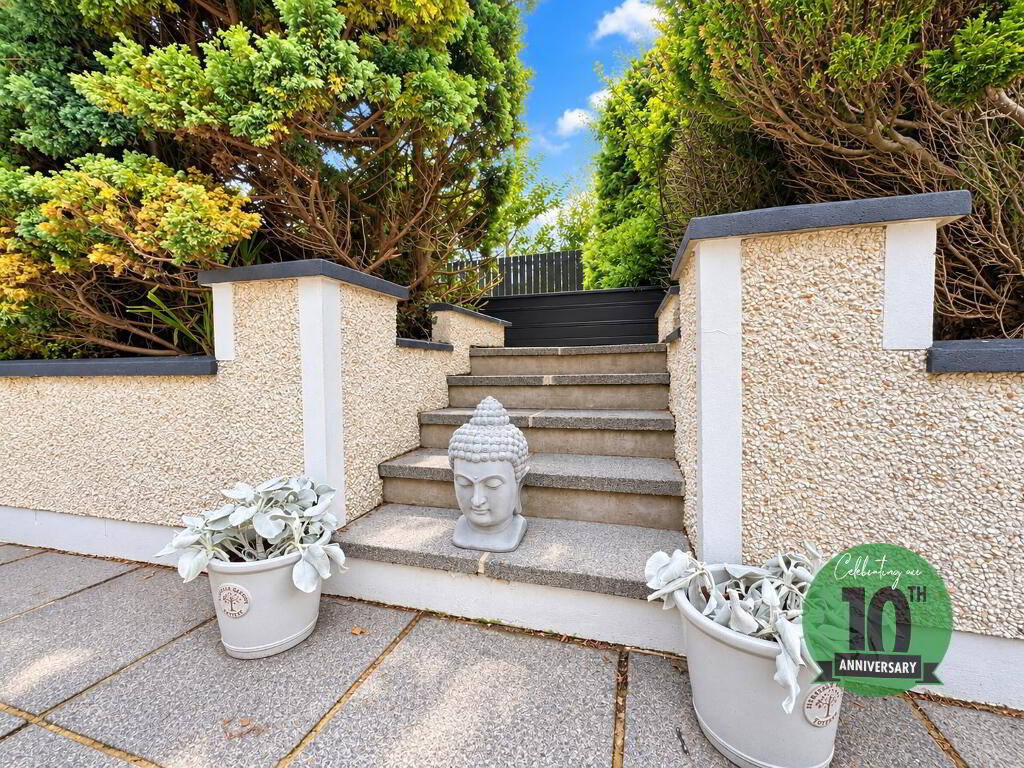
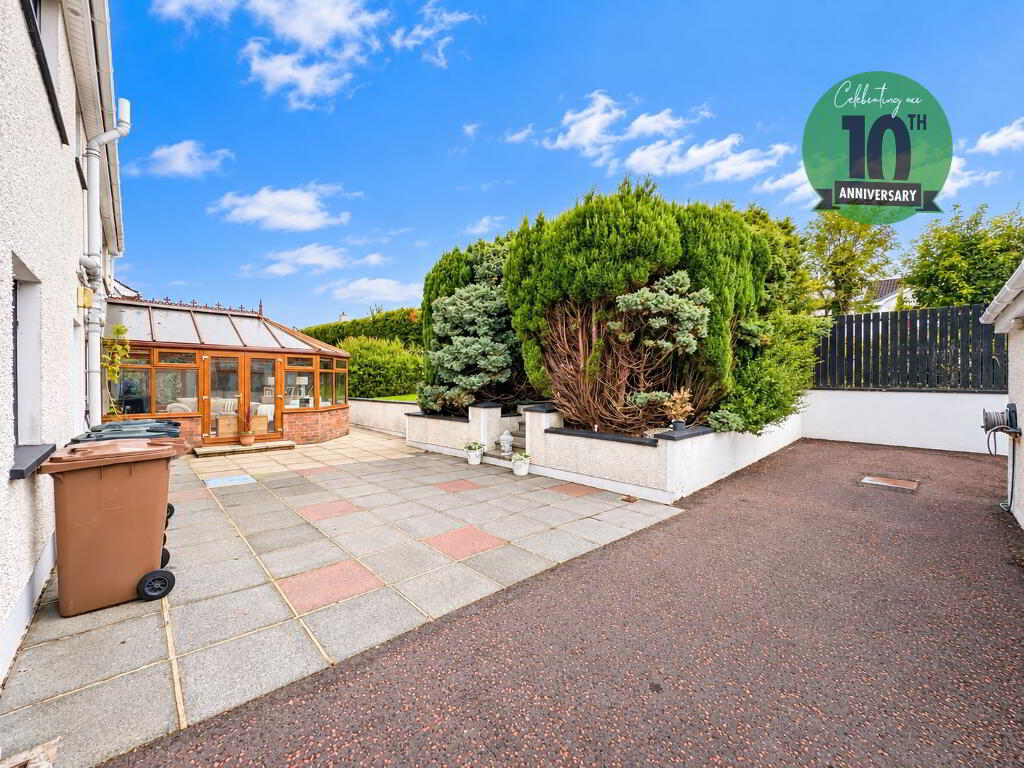
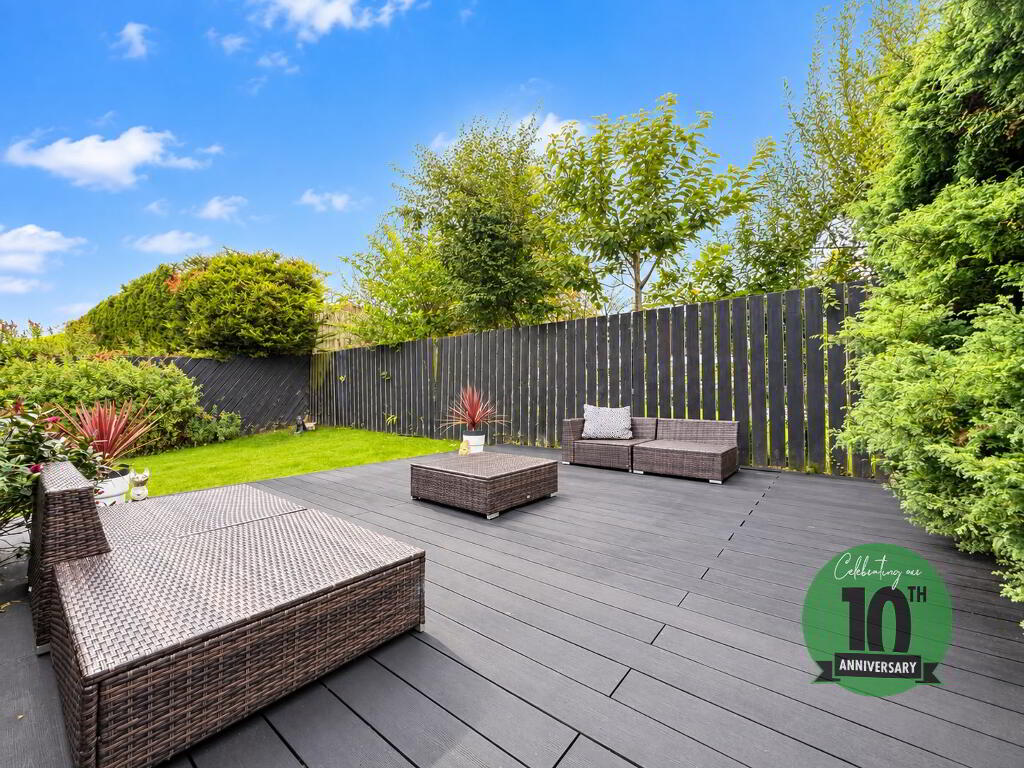
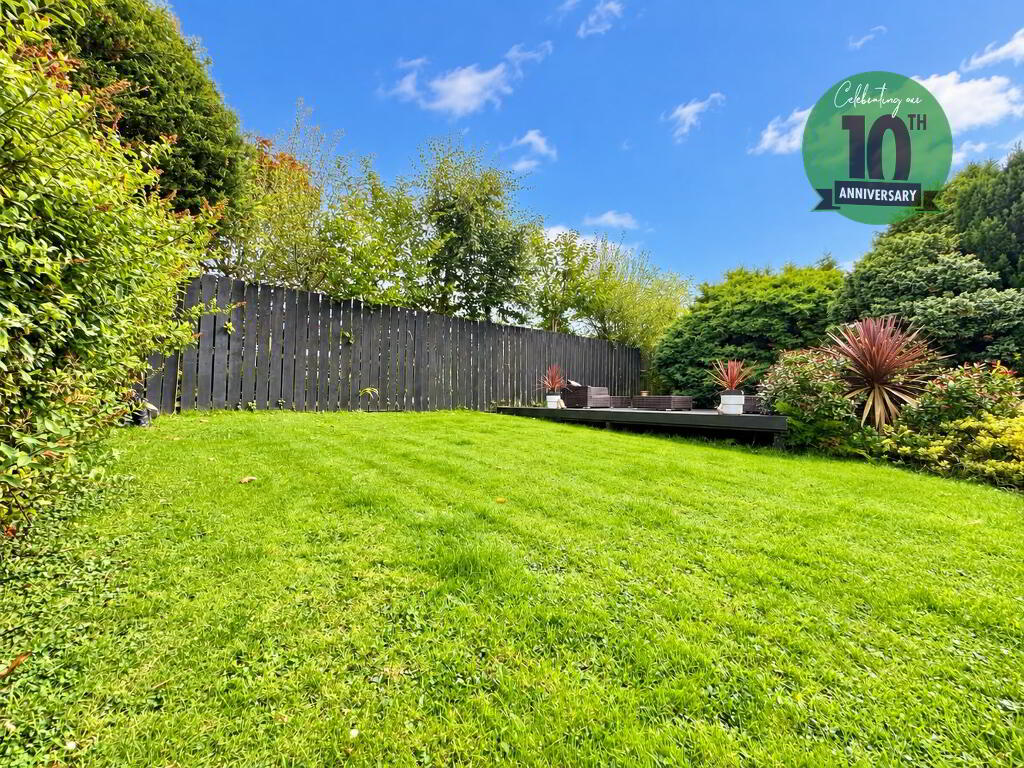
Mature spacious site with front and side laid in tarmac ideal for parking boat or caravan. Fully enclosed rear laid in lawn with paved patio and decking area
Driveway parking leading to detached matching double garage with light and power, utility area and WC
Conveniently located, close to shops schools and public transport connections
Internal inspection will surely impress / Early viewing highly recommended
Accommodation:
ENTRANCE HALL:
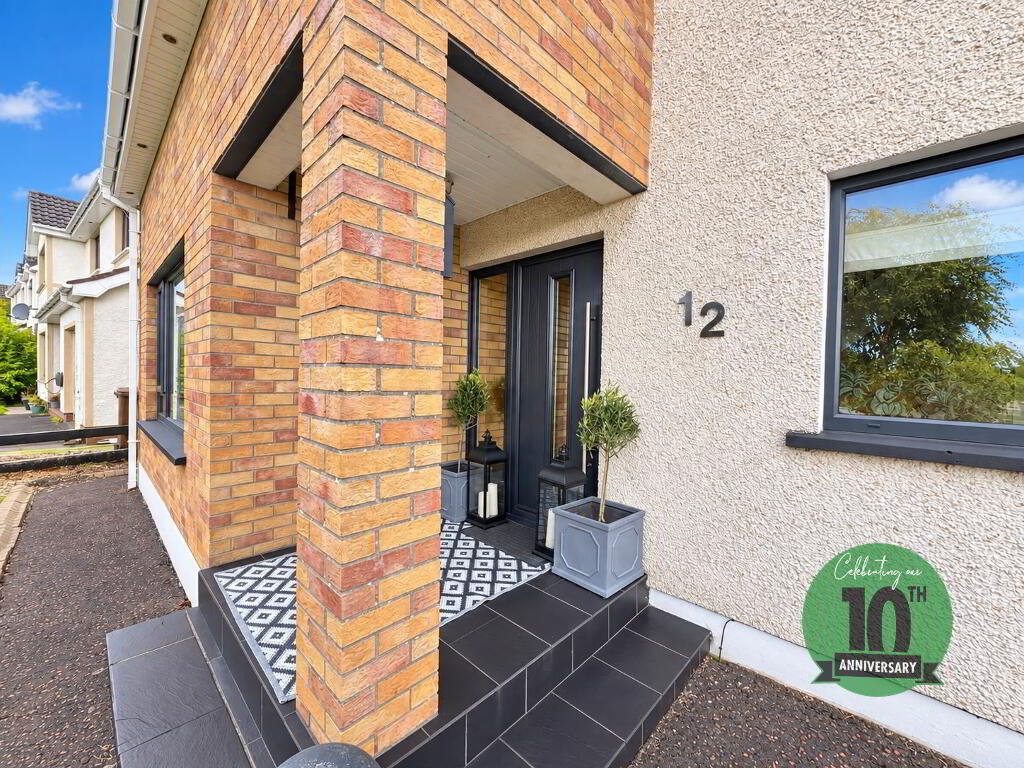
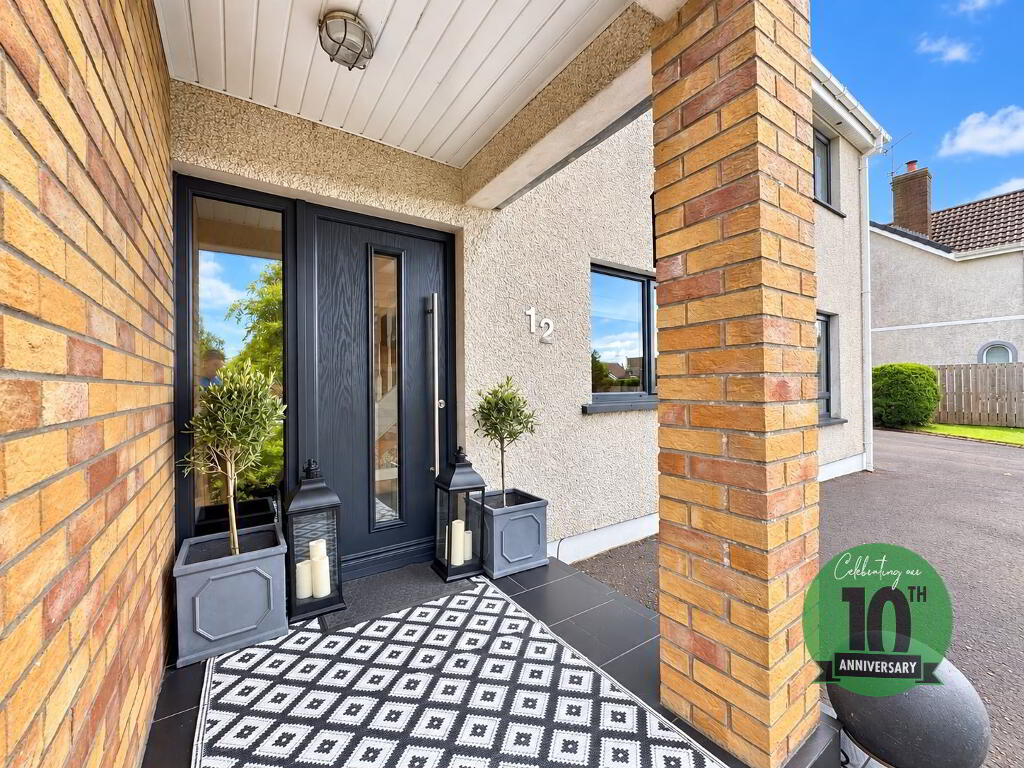
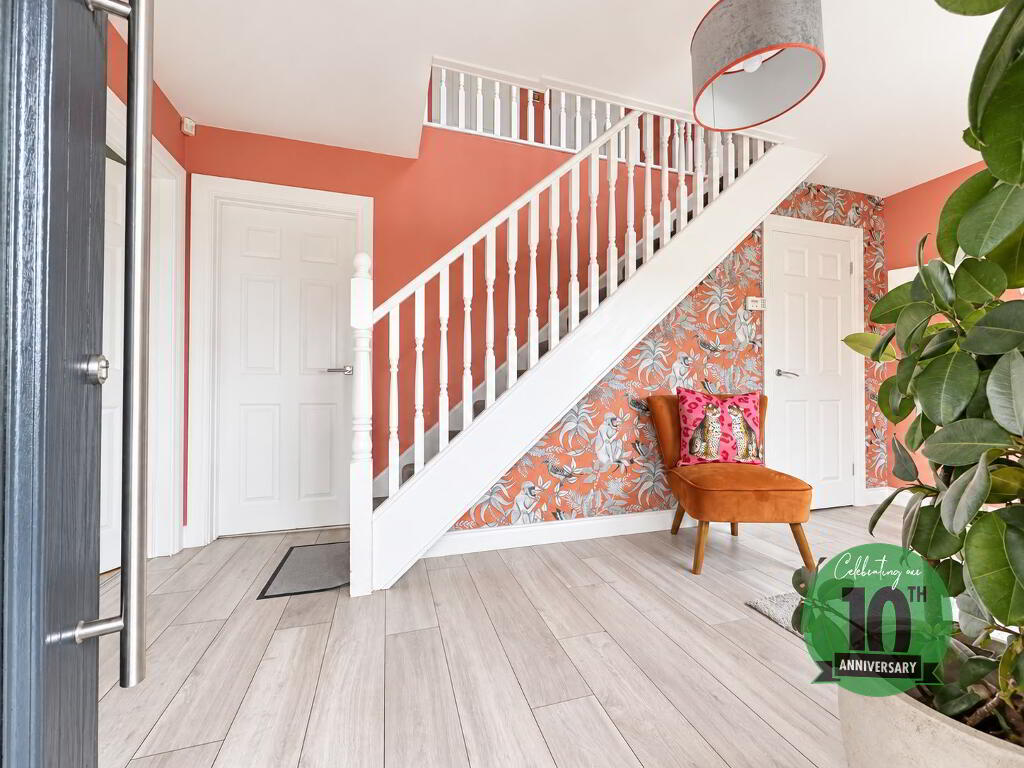
Composite entrance door, windows to front aspect, stairs to first, laminate wood flooring, under stairs storage.
LOUNGE:
19’8 x 11’9
Feature fireplace with open fire, windows to front, side and rear aspects, laminate wood flooring.
KITCHEN/DINING:
28’2 x 11’1
Fitted in a range of high and low level units with contrasting laminate work surfaces, inlaid
1½ bowl stainless steel sink unit with mixer tap, integrated double oven and microwave, hob and stainless steel extractor fan, integrated dishwasher, breakfast bar area, window and door to rear aspect, polished porcelain floor tiling.
CONSERVATORY:
16’5 x 13’2
Laminate wood flooring, PVC patio door to enclosed rear.
FAMILY ROOM:
14’1 x 12’0
Feature fireplace, laminate wood flooring, window to front aspect.
FIRST FLOOR
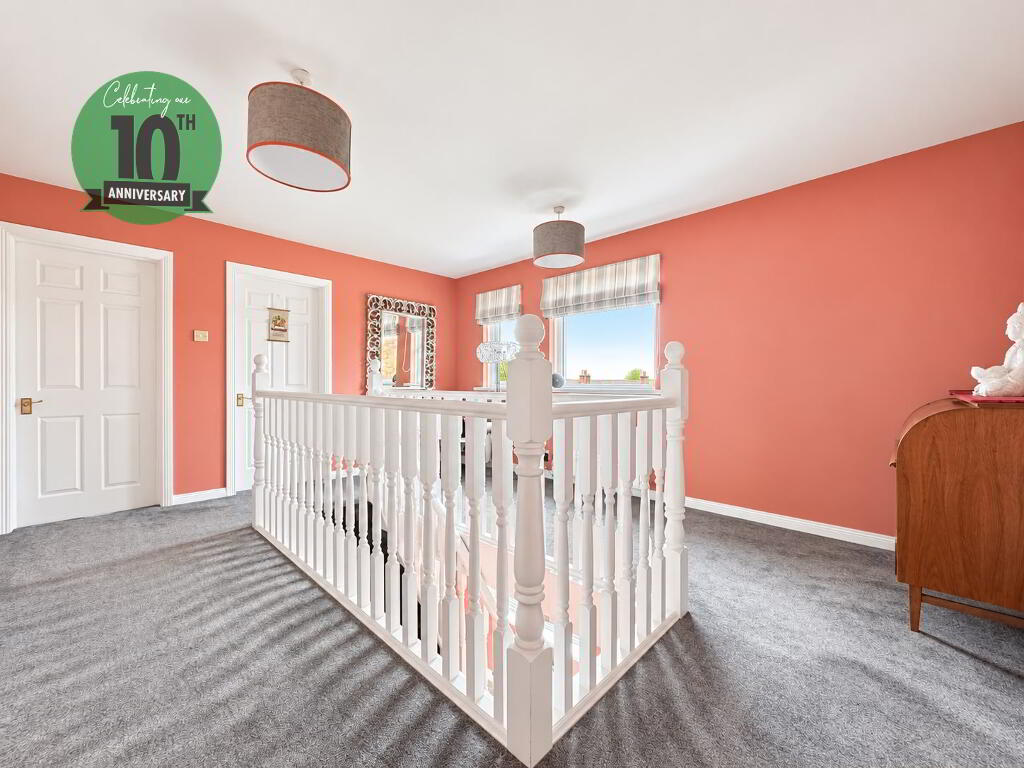
LANDING
Windows to front aspect, hotpress.
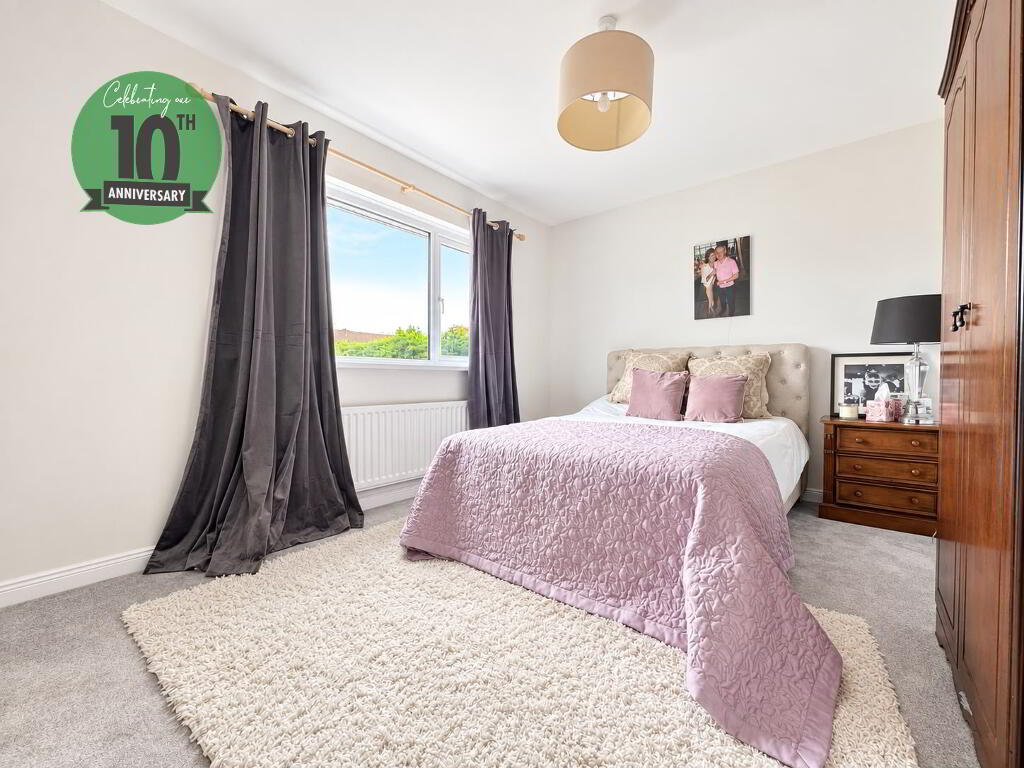
MASTER BEDROOM:
12’0 x 10’5
Window to rear aspect.
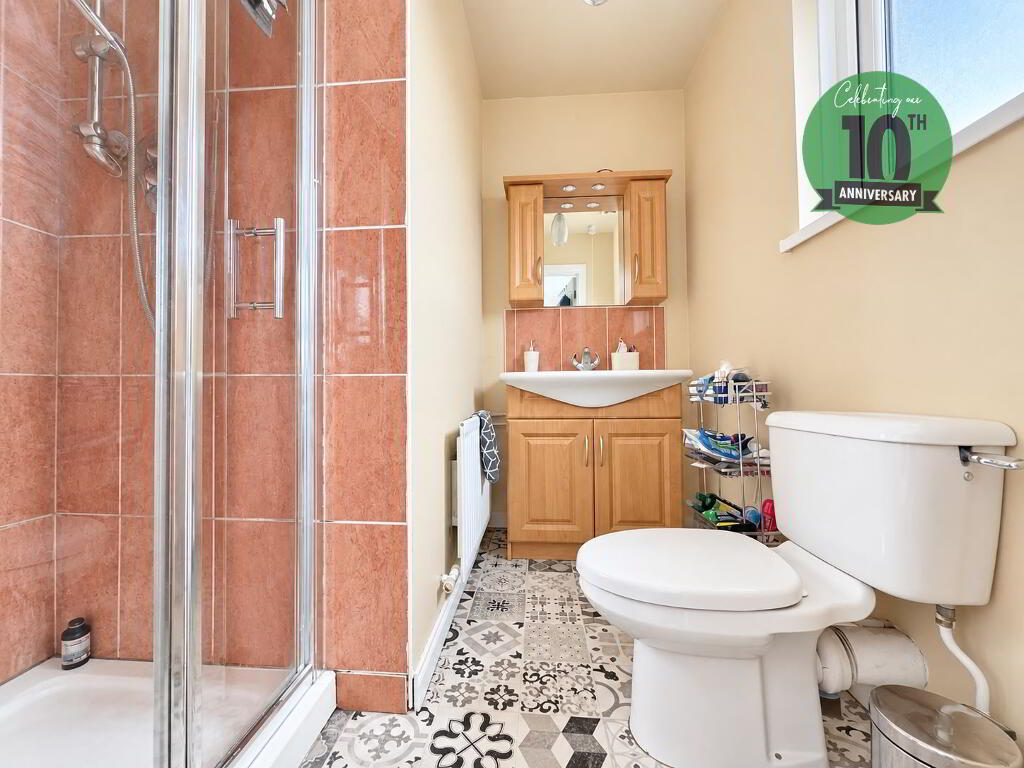
EN SUITE SHOWER ROOM:
White suite comprising fully tiled shower cubicle, wash hand basin with mixer tap, low flush WC, part tiled walls, window to rear aspect.
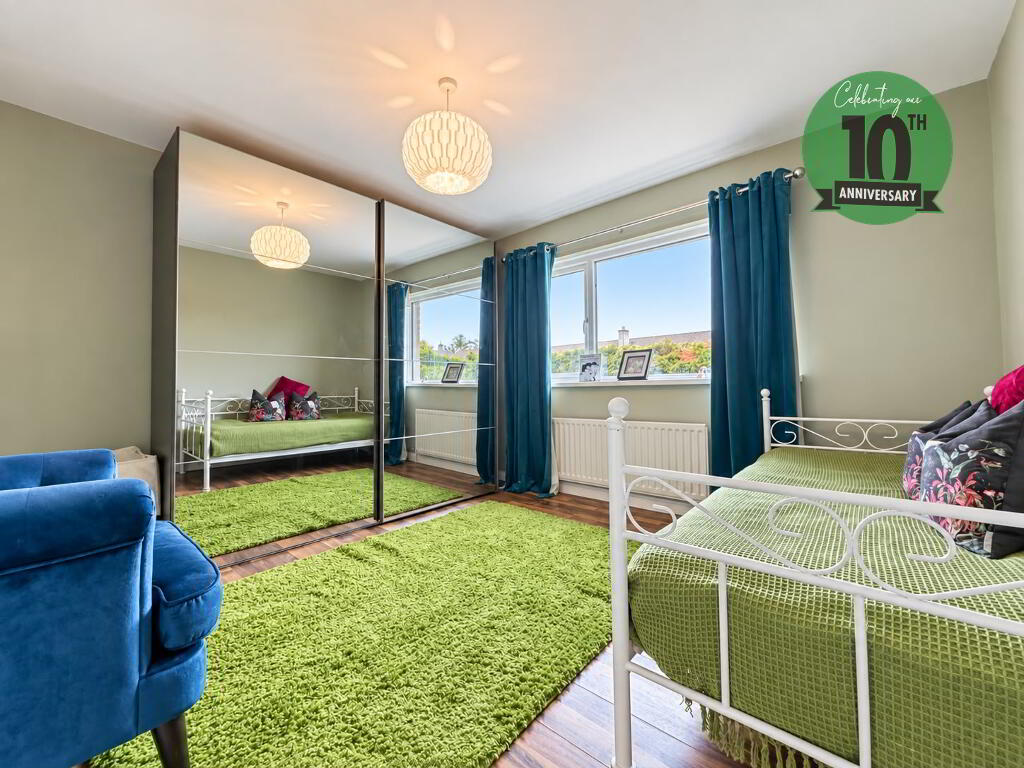
BEDROOM 2:
14’0 x 12’1Windows to front and side aspects, front window with views towards Belfast Lough.
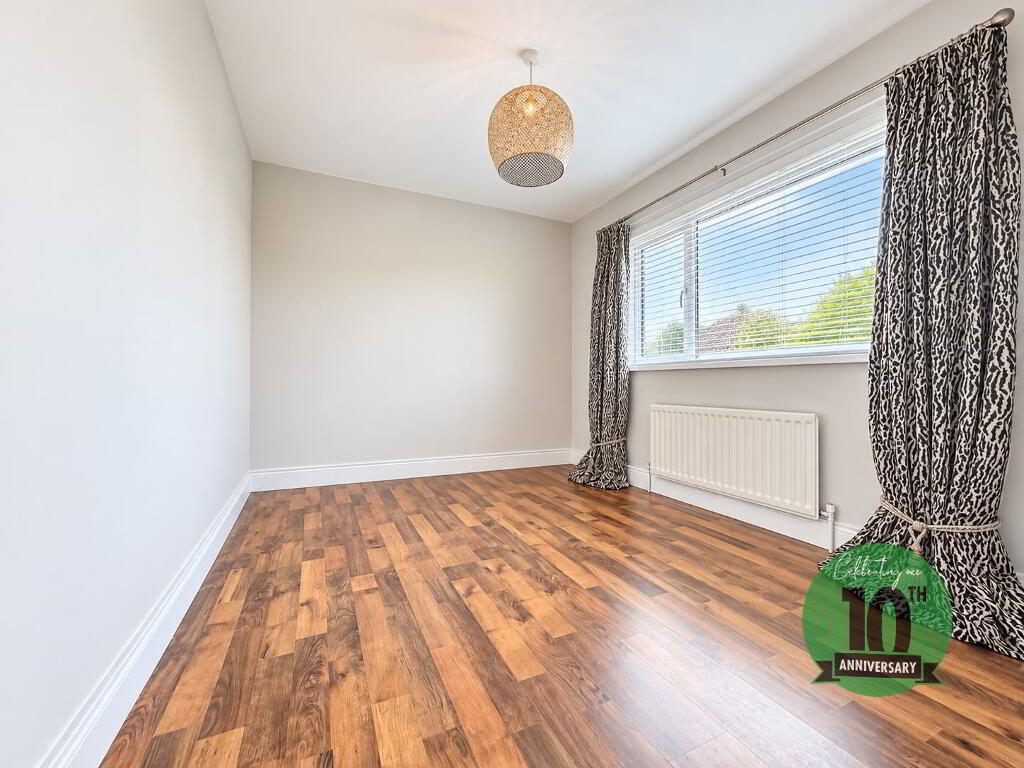
BEDROOM 3:
12’0 x 9’0
Windows to front aspect with views towards Belfast Lough, laminate wood flooring.
BEDROOM 4:
12’1 x 11’2
Windows to rear aspect, laminate wood flooring.
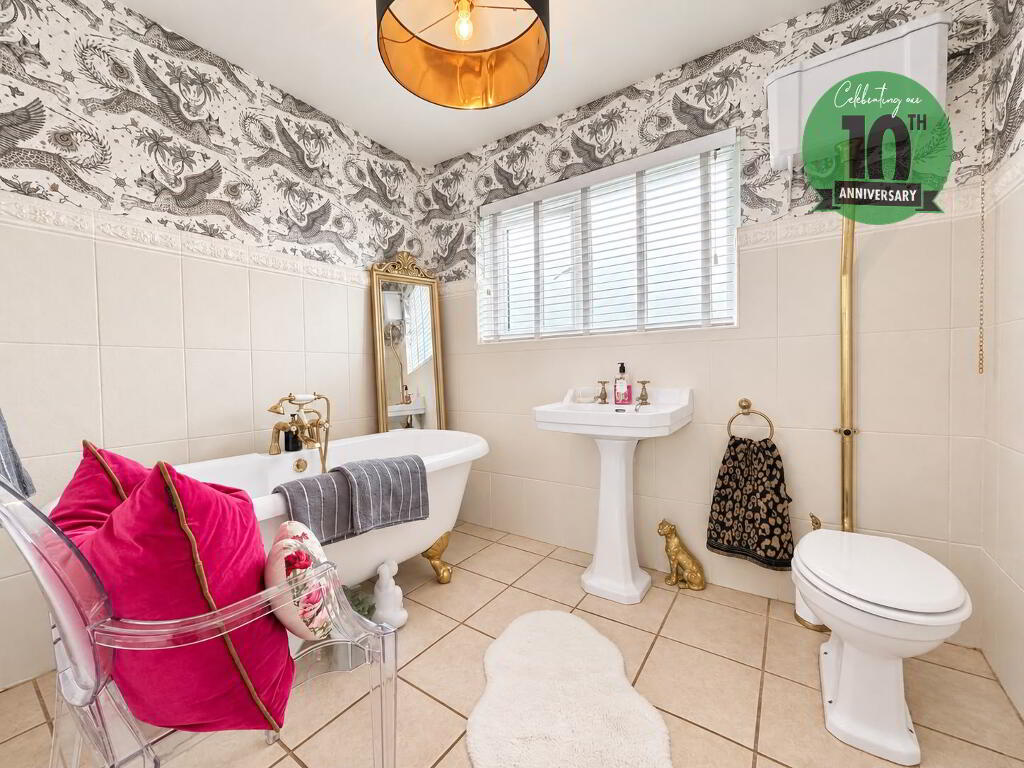
BATHROOM:
3 piece white suite comprising free standing bath with telephone style centralised mixer tap, and shower attachment, pedestal wash hand basin, low flush WC, part tiled walls, ceramic tiled flooring, window to rear aspect.
OUTSIDE:
DETACHED MATCHING DOUBLE GARAGE:
20’0 x 18’32
Up and over doors to front aspect, light & power, window and door to side aspect, utility area and WC.
Front laid in lawn with tarmac driveway parking. Fully enclosed rear laid in lawn plus raised decking area and paved patio area bounded by fencing.
-
Gareth Mills Estate Agents
028 9344 3200
Photo Gallery
Location
