
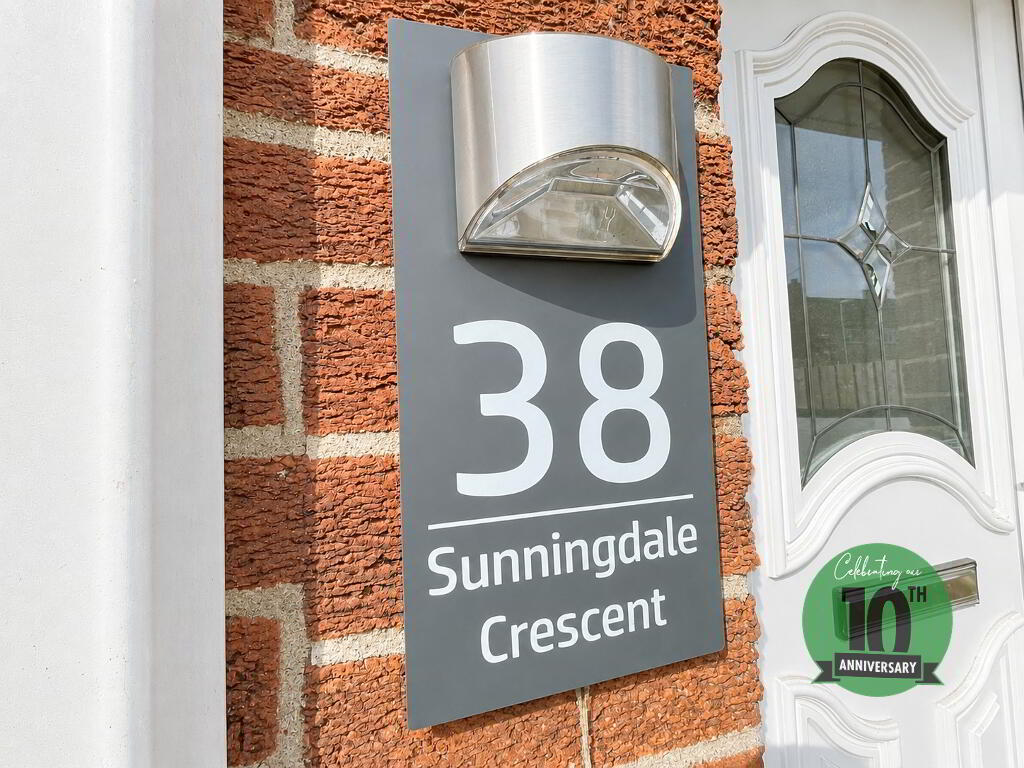
38 Sunningdale Crescent Carrickfergus, BT38 8LD
4 Bed Terrace House For Sale
£129,950
Print additional images & map (disable to save ink)
Telephone:
028 9344 3200View Online:
www.garethmillsestateagents.com/1097045Key Information
| Address | 38 Sunningdale Crescent Carrickfergus, BT38 8LD |
|---|---|
| Price | Last listed at Offers over £129,950 |
| Style | Terrace House |
| Bedrooms | 4 |
| Receptions | 1 |
| Bathrooms | 1 |
| Heating | Oil |
| EPC Rating | E49/D68 |
| Status | Sale Agreed |

Additional Information
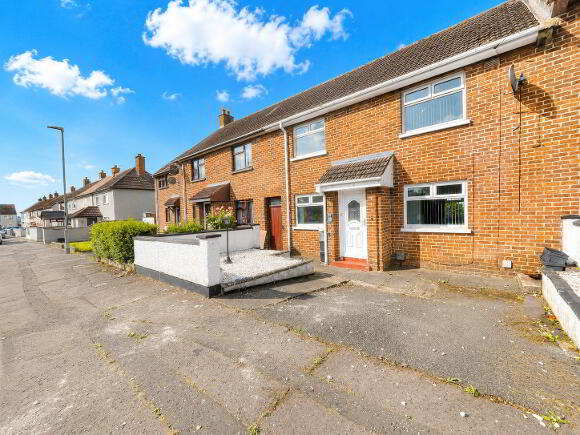
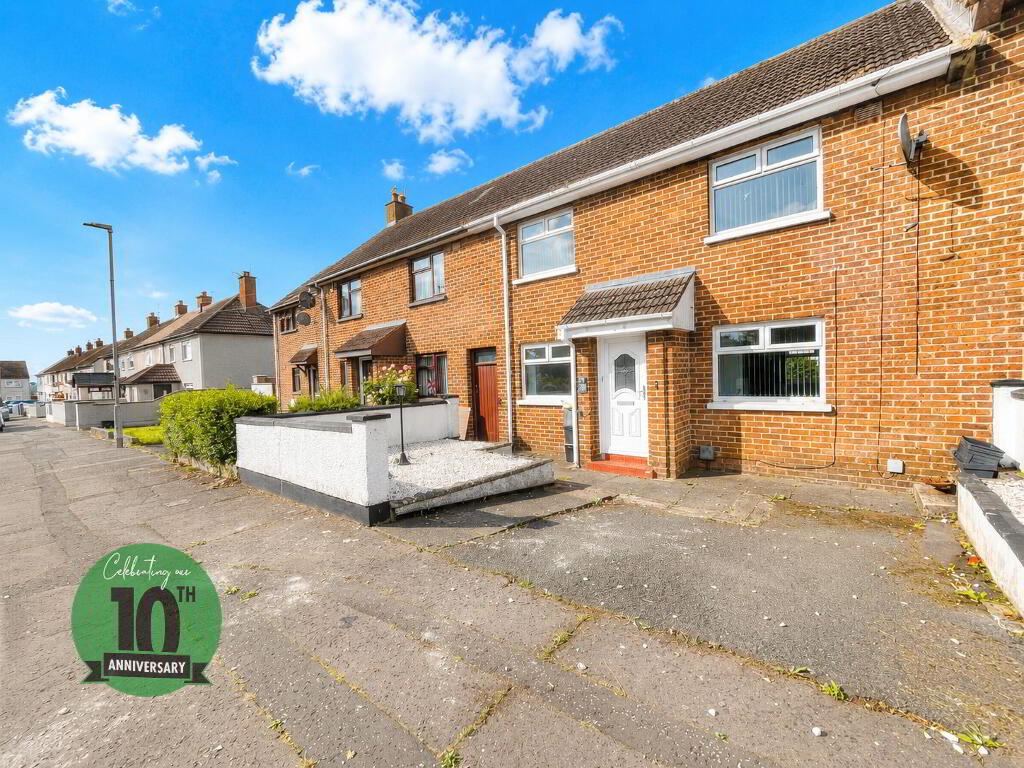
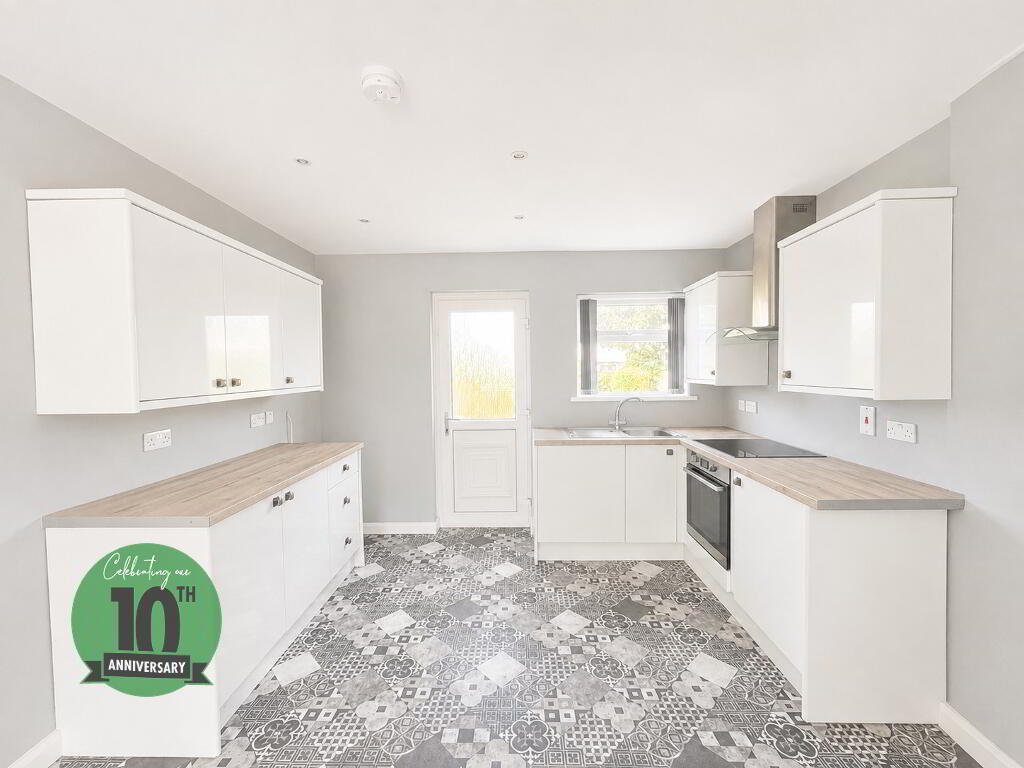
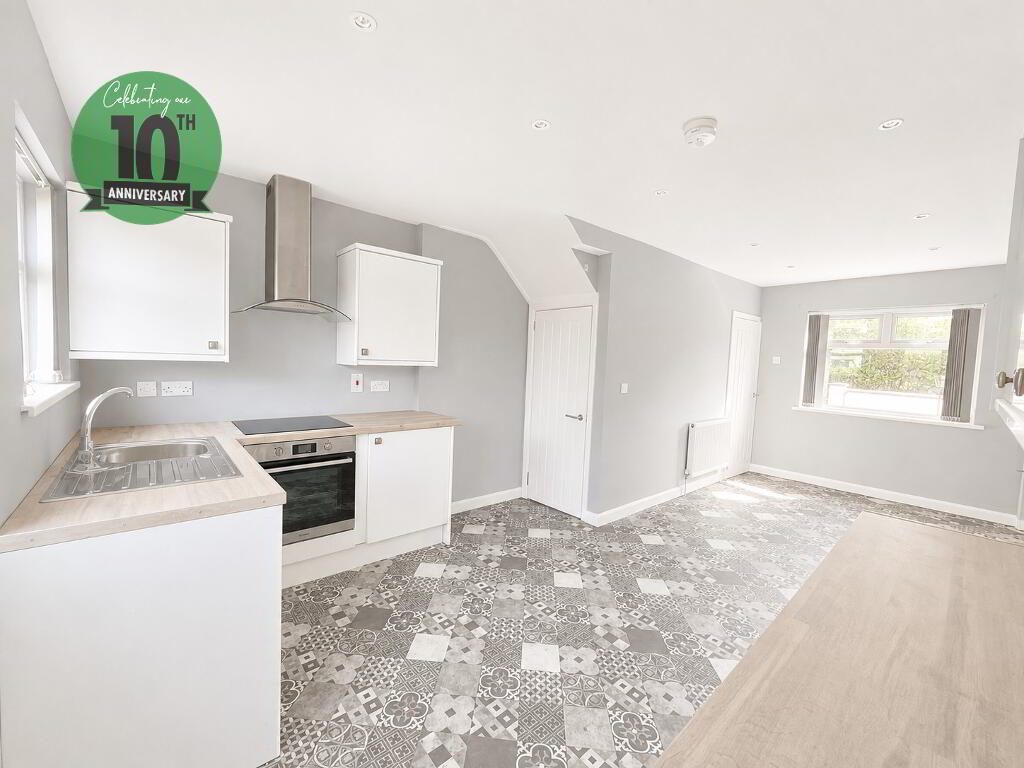
Gareth Mills Estate Agents are delighted to offer for sale this well presented 4 bedroom Mid Terrace Home set within walking distance of shops, schools and all public transport connections.The accommodation on offer comprises entrance hall with laminate wood flooring, lounge with windows to front and rear aspect, spacious kitchen/dining fitted in a range of high and low level units with contrasting work surfaces and integrated appliances. On the first floor there are 4 bedrooms accompanied by a 3 piece white family bathroom suite incorporating panelled bath with shower and screen over. Outside the front is laid in stone with off road parking bounded by wall. Fully enclosed rear garden laid in lawn with paved patio area bounded by fencing and mature planting. 38 Sunningdale Crescent boasts oil fired central heating and PVC framed double glazing. This is an ideal purchase for the first time buyer or investor. We do suspect a high level of interest within this home and therefore we strongly recommend early viewing to avoid disappointment as internal inspection will surely impress. Viewing will be accompanied by an agent during office hours.
Accommodation:
ENTRANCE HALL:PVC entrance door, stairs to first floor, laminate wood flooring.
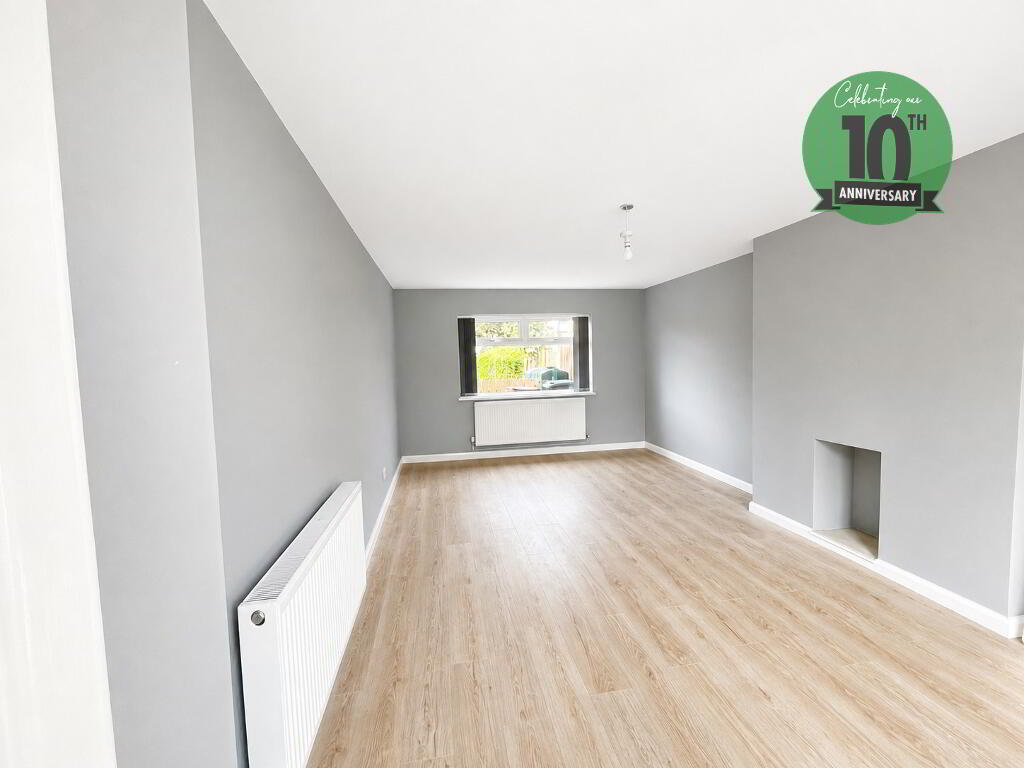
LOUNGE:
20’8 x 11’9
Laminate wood flooring, windows to front and rear aspect.
KITCHEN/DINING:
20’8 x 11’1
Fitted in a range of high and low level units with contrasting
laminate work surfaces, single drainer stainless steel sink unit,
mixer tap, plumbed for washing machine, integrated oven, hob
and stainless steel extractor fan, window to front and rear aspect,
PVC door to rear enclosed rear garden, understairs storage.
FIRST FLOOR:
LANDING:
BEDROOM 1:
12’10 x 11’3
Window to front aspect, built in storage.
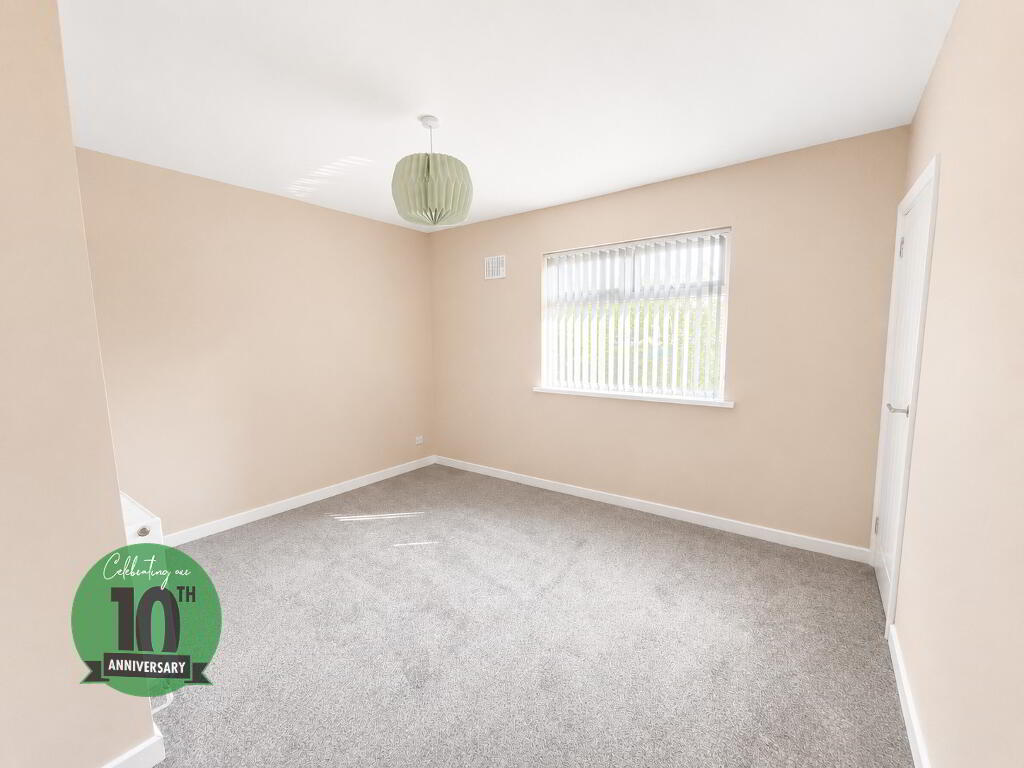
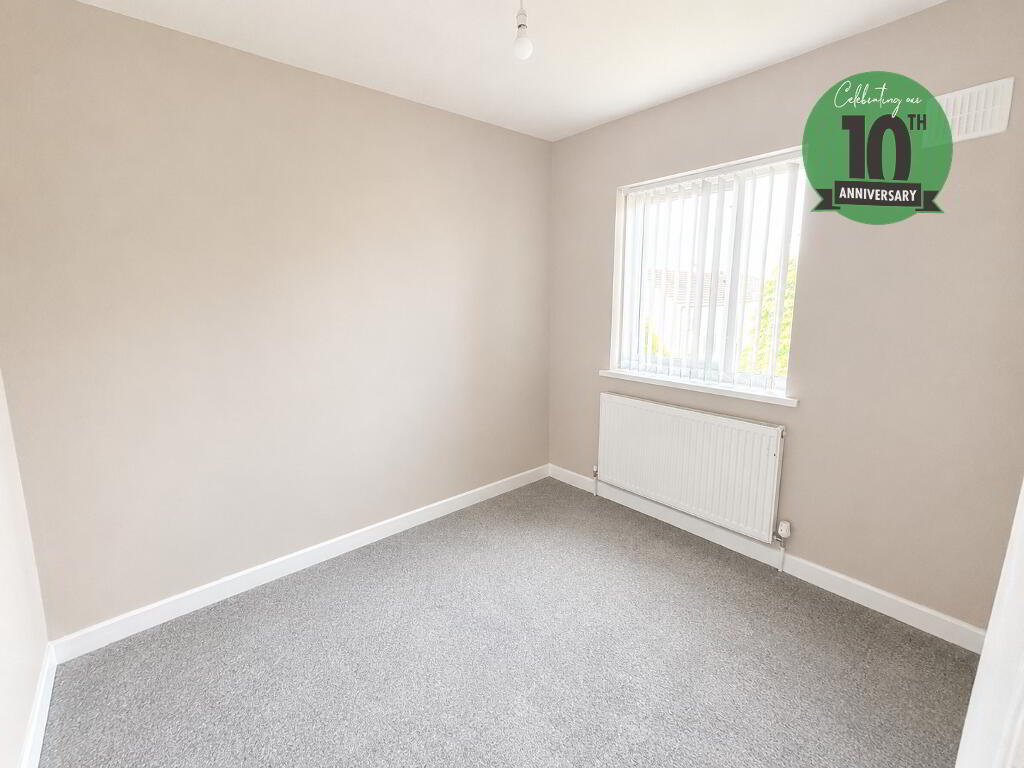
BEDROOM 2:
11’4 x 10’1
Window to front aspect.
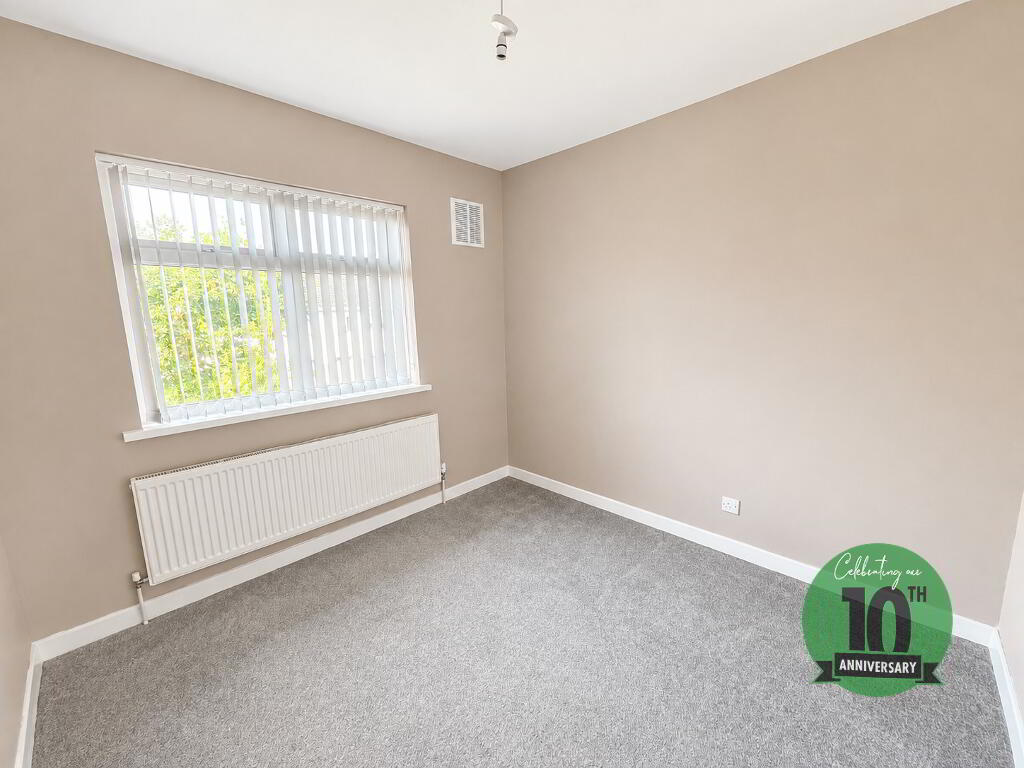
BEDROOM 3:
9’1 x 8’3
Window to rear aspect.
BEDROOM 4:
9’1 x 8’9
Window to rear aspect.
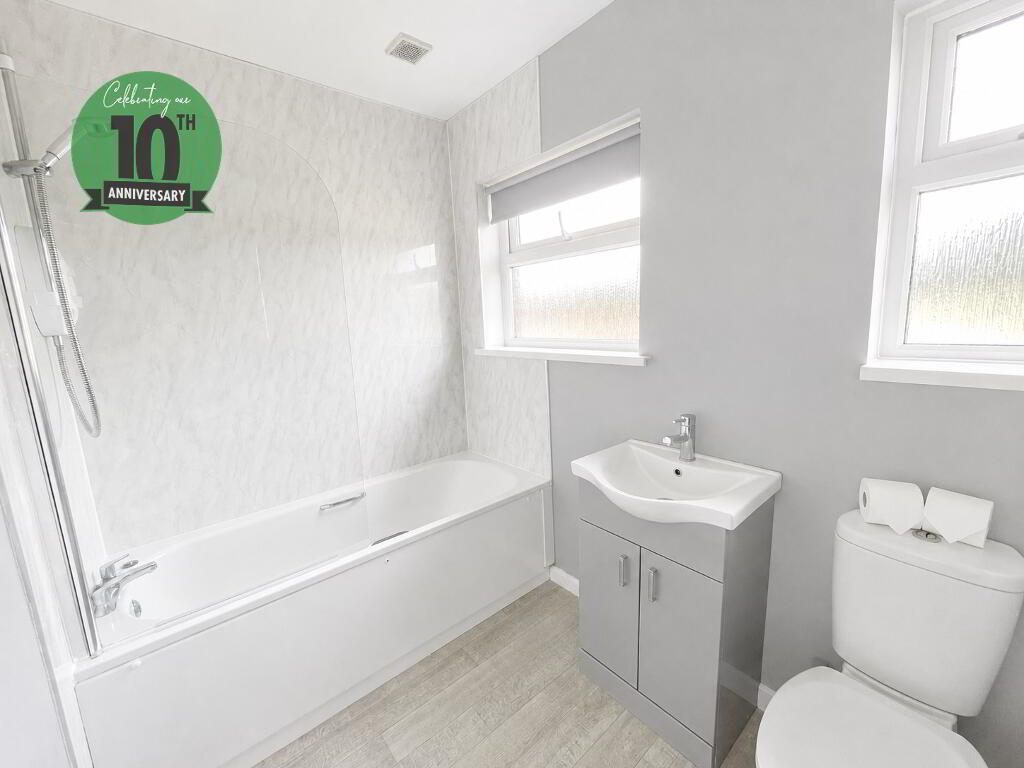
BATHROOM:
White suite comprising panelled bath with shower and screen
over, wash hand basin with mixer tap, low flush WC, windows
to rear aspect.
OUTSIDE:
Front laid in stone providing off road parking bounded by wall.
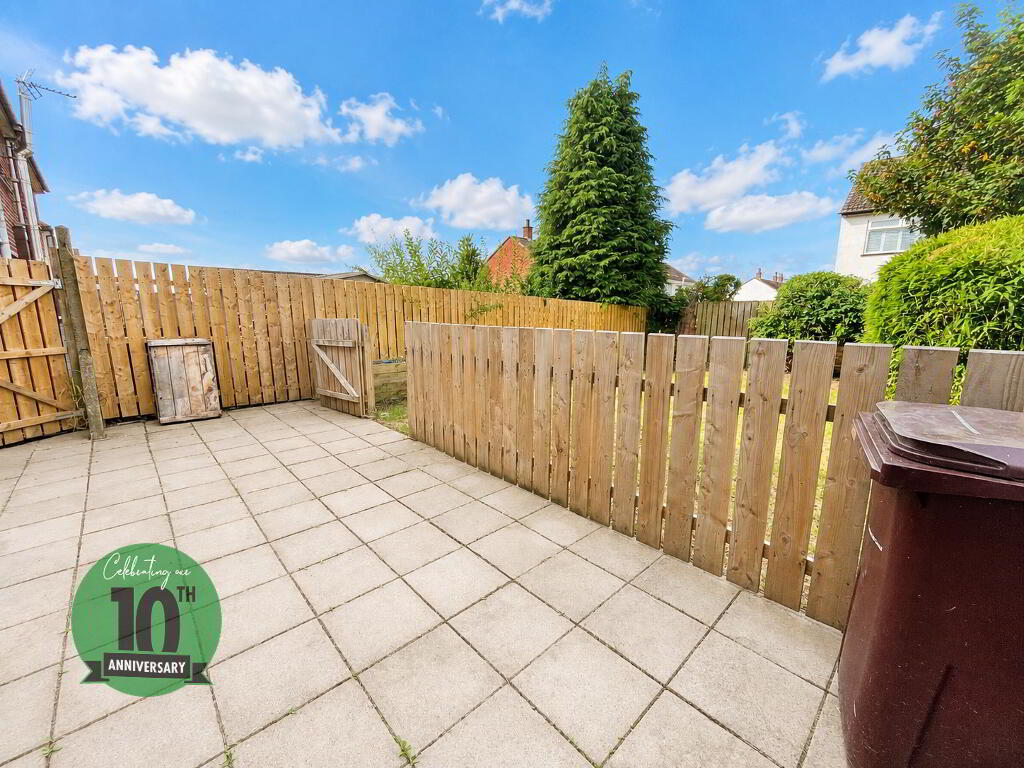
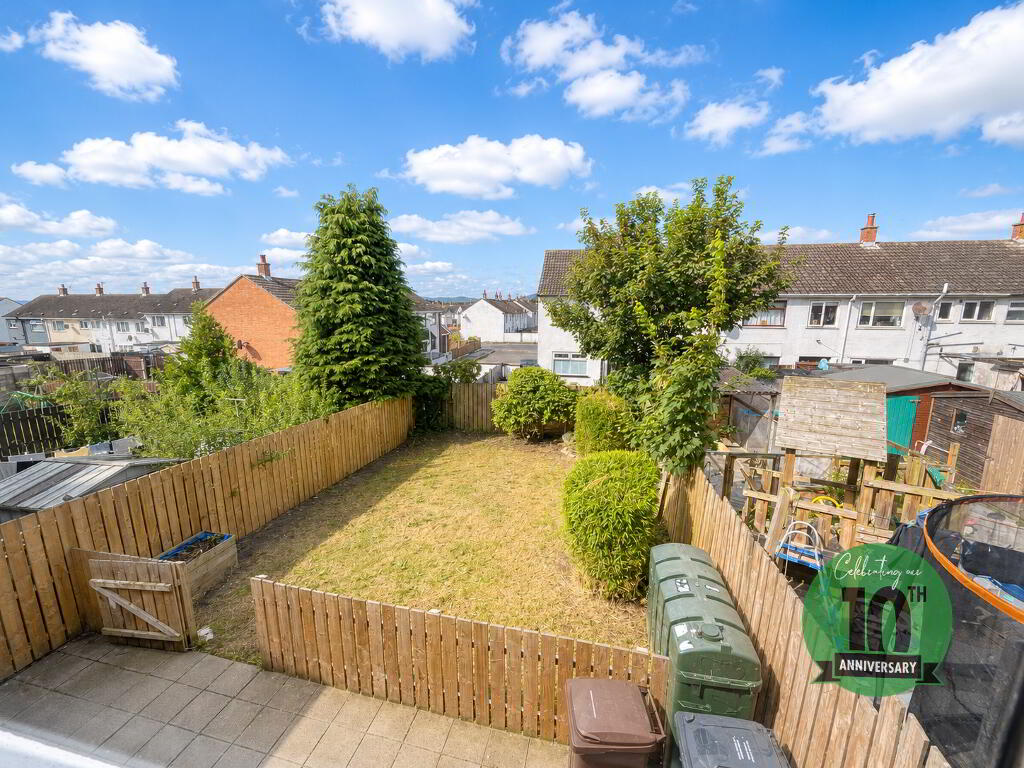
Fully enclosed rear garden laid in lawn with paved patio area
bounded by fencing.
-
Gareth Mills Estate Agents
028 9344 3200
Photo Gallery
Location
